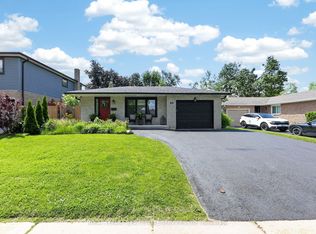
Beautifully Renovated, $$ Spent * Lovingly Maintained Family Home in Barrie's Desirable Georgian Drive Neighbourhood * Backing & Siding onto Green Space with No Neighbours on Two Sides for Exceptional Privacy and Ravine Views * Premium 79.4 x 97.9 Ft Lot with Rare Frontage * 4+1 Bedrooms & 4 Bathrooms * Hardwood Flooring Throughout Main & Basement Common Area * Functional, Spacious Layout with Separate Living, Dining, and Family Rooms, Including a Cozy Fireplace * Bright, Modern Kitchen with Quartz Countertops and Backsplash, Breakfast Bar, Newer Fridge (2024), and Walk-Out to a Raised Wrap-Around Deck Overlooking Mature Trees & Green Space * Primary Bedroom Retreat with Walk-In Closet & Renovated 4-Piece Ensuite Featuring a Glass Shower * 3 Additional Generously Sized Bedrooms + 5th Large Bedroom in Basement * Finished Walk-Out Basement Featuring a Large Rec Room, Pot Lights, 3-Piece Bath, Wet Bar, Cold Room/Cantina, and Excellent In-Law Suite Potential with Private Entrance! * Backyard Oasis with Patio Area & Landscaped Yard, Perfect for Relaxing & Entertaining * Extensive Recent Upgrades by Current Owner, including Windows (2024), Roof (Approx. 8 Yrs), Furnace & A/C (2024), Kitchen Renos (2024), Washer & Dryer (2024), Newer Berber Carpet (2023), Exterior Doors and Garage Doors, Front Patio * Quiet, Family-Friendly Neighbourhood, Just Minutes to RVH, Georgian College, Little Lake, Shopping, Schools, Transit, & Hwy 400 Access * Rare Opportunity to Own a Premium Ravine-Designated Lot with Unmatched Privacy in One of Barrie's Most Convenient & Welcoming Neighbourhoods * Don't Miss It! * Some photos have been digitally enhanced.
Under contract
C$975,000
164 Cheltenham Rd, Barrie, ON L4M 6S5
5beds
4baths
Single Family Residence
Built in ----
8,167 Square Feet Lot
$-- Zestimate®
C$--/sqft
C$-- HOA
What's special
Cozy fireplaceBreakfast barGenerously sized bedrooms
- 67 days |
- 10 |
- 0 |
Zillow last checked:
Listing updated:
Listed by:
CENTURY 21 HERITAGE GROUP LTD.
Source: TRREB,MLS®#: S13210876 Originating MLS®#: Toronto Regional Real Estate Board
Originating MLS®#: Toronto Regional Real Estate BoardFacts & features
Interior
Bedrooms & bathrooms
- Bedrooms: 5
- Bathrooms: 4
Primary bedroom
- Level: Second
- Dimensions: 4.42 x 4.09
Bedroom 2
- Level: Second
- Dimensions: 4.84 x 3.28
Bedroom 3
- Level: Second
- Dimensions: 3.52 x 3.32
Bedroom 4
- Level: Second
- Dimensions: 4.83 x 3.6
Bedroom 5
- Level: Basement
- Dimensions: 3.64 x 3.26
Dining room
- Level: Main
- Dimensions: 5.39 x 3.25
Family room
- Level: Main
- Dimensions: 4.97 x 3.46
Kitchen
- Level: Main
- Dimensions: 6.22 x 5.37
Living room
- Level: Main
- Dimensions: 5.16 x 3.47
Recreation
- Level: Basement
- Dimensions: 9.95 x 5.03
Heating
- Forced Air, Gas
Cooling
- Central Air
Features
- In-Law Suite
- Basement: Apartment,Finished with Walk-Out,Walk-Out Access
- Has fireplace: Yes
Interior area
- Living area range: 2000-2500 null
Property
Parking
- Total spaces: 4
- Parking features: Private Double
- Has garage: Yes
Features
- Stories: 2
- Patio & porch: Deck
- Exterior features: Backs On Green Belt
- Pool features: None
- Has spa: Yes
- Spa features: Hot Tub
- Has view: Yes
- View description: Park/Greenbelt
Lot
- Size: 8,167 Square Feet
- Features: Beach, Greenbelt/Conservation, Hospital, Public Transit, Wooded/Treed, School Bus Route
Details
- Parcel number: 588310366
Construction
Type & style
- Home type: SingleFamily
- Property subtype: Single Family Residence
Materials
- Brick
- Foundation: Poured Concrete
- Roof: Asphalt Shingle
Utilities & green energy
- Sewer: Sewer
Community & HOA
Location
- Region: Barrie
Financial & listing details
- Annual tax amount: C$6,442
- Date on market: 5/28/2026
CENTURY 21 HERITAGE GROUP LTD.
CENTURY 21 HERITAGE GROUP LTD.
By pressing Contact Agent, you agree that the real estate professional identified above may call/text you about your search, which may involve use of automated means and pre-recorded/artificial voices. You don't need to consent as a condition of buying any property, goods, or services. Message/data rates may apply. You also agree to our Terms of Use. Zillow does not endorse any real estate professionals. We may share information about your recent and future site activity with your agent to help them understand what you're looking for in a home.
Price history
Price history is unavailable.
Public tax history
Tax history is unavailable.
Climate risks
Neighborhood: Georgian Drive
Nearby schools
GreatSchools rating
No schools nearby
We couldn't find any schools near this home.
- C$2,7903 bd3 ba-- sqft148 Cheltenham Rd N, Barrie, ON L4M6S6For Rent

- C$1,7502 bd1 ba-- sqft28 Brighton Rd, Barrie, ON L4M6S4For Rent
- C$799,0004 bd3 ba-- sqft30 Brighton Rd, Barrie, ON L4M6S4For Sale
- C$--2 bd1 ba1k sqft48 Brighton Rd #2, Barrie, ON L4M6S4Off Market
- C$1,8002 bd1 ba-- sqft48 Brighton Rd #BASEMENT, Barrie, ON L4M6S4For Rent
- C$649,9994 bd2 ba-- sqft120 Tunbridge Rd, Barrie, ON L4M6T1For Sale
- C$599,0006 bd2 ba-- sqft141 Hickling Trl, Barrie, ON L4M5T7For Sale
- C$799,0004 bd3 ba-- sqft124 Tunbridge Rd, Barrie, ON L4M6T1For Sale
Similar homes
- C$999,9998 bd5 ba-- sqft2 Hook Ct, Barrie, ON L4N 7H7For Sale
 MLS ID #S13621808, INTERNATIONAL REALTY FIRM, INC.. TRREB
 - C$990,0006 bd5 ba-- sqft12 McCullough Ct, Barrie, ON L4N 8M3For Sale
 MLS ID #S13479352, ROYAL LEPAGE SIGNATURE REALTY. TRREB
 - C$879,9004 bd2 ba-- sqft49 Belcourt Ave, Barrie, ON L4M 4E5For Sale
 MLS ID #S13458886, ROYAL LEPAGE REAL ESTATE SERVICES LTD.. TRREB
 - C$834,8885 bd4 ba-- sqft17 Crompton Dr, Barrie, ON L4M 6N1For Sale
 MLS ID #S13549686, CENTURY 21 B.J. ROTH REALTY LTD., BROKERAGE. TRREB
 - C$920,9004 bd4 ba-- sqft16 Snowden Ave, Barrie, ON L4M 7G5For SaleMLS ID #S13620560, KELLER WILLIAMS EXPERIENCE REALTY. TRREB
- C$899,0005 bd4 ba-- sqft21 Silvercreek Cres, Barrie, ON L4N 0Z8For SaleMLS ID #S13618764, CENTURY 21 HERITAGE GROUP LTD.. TRREB
- C$945,0005 bd4 ba-- sqft65 Miller Dr, Barrie, ON L4N 9X2For SaleMLS ID #S13432990, PARKER COULTER REALTY BROKERAGE INC.. TRREB
- C$1,099,9004 bd4 ba-- sqft4 Chantal St, Barrie, ON L4N 9S4For SaleMLS ID #S13605570, SUTTON GROUP INCENTIVE REALTY INC.. TRREB
- C$1,070,0005 bd4 ba-- sqft59 Carley Cres, Barrie, ON L4N 0M8For SaleMLS ID #S13511394, RE/MAX HALLMARK YORK GROUP REALTY LTD.. TRREB
- C$939,0006 bd4 ba-- sqft4 Cranberry Ln, Barrie, ON L4N 0Z1For SaleMLS ID #S13217084, KELLER WILLIAMS ADVANTAGE REALTY. TRREB
- C$759,0005 bd4 ba-- sqft255 Pringle Dr, Barrie, ON L4N 0P4For SaleMLS ID #S13625384, SUTTON GROUP INCENTIVE REALTY INC.. TRREB
- C$1,113,0005 bd2 ba-- sqft975 Sunnidale Rd, Springwater, ON L9X 0T6For SaleMLS ID #S13626754, REAL BROKER ONTARIO LTD.. TRREB
- C$849,9005 bd4 ba-- sqft1 Dixon Ct, Barrie, ON L4N 7H1For SaleMLS ID #S13513910, ONE PERCENT REALTY LTD.. TRREB
- C$599,9004 bd2 ba-- sqft34 North St N, Barrie, ON L4M 2R9For SaleMLS ID #S13615600, RE/MAX HALLMARK CHAY REALTY. TRREB
- C$939,9003 bd3 ba-- sqft12 Parisian Cres, Barrie, ON L4N 0Y9For SaleMLS ID #S13557606, RE/MAX HALLMARK CHAY REALTY. TRREB
- C$775,0004 bd3 ba-- sqft53 Brookwood Dr, Barrie, ON L4N 0Z1For SaleMLS ID #S13629252, REMAX YOUR COMMUNITY REALTY. TRREB
- C$749,9003 bd3 ba-- sqft12 Bothwell Cres, Barrie, ON L4M 2S6For SaleMLS ID #S13598552, CENTURY 21 B.J. ROTH REALTY LTD., BROKERAGE. TRREB
- C$759,0003 bd2 ba-- sqft76 Arthur Ave, Barrie, ON L4M 6H5For SaleMLS ID #S13004424, CENTURY 21 B.J. ROTH REALTY LTD.. TRREB
- C$1,024,9006 bd5 ba-- sqft83 Diana Way, Barrie, ON L4M 7J1For SaleMLS ID #S13155820, CENTURY 21 GREEN REALTY INC.. TRREB
- C$995,0005 bd3 ba-- sqft12 Mariposa Cres, Oro Medonte, ON L0L 1T0For SaleMLS ID #S13543306, PARKER COULTER REALTY BROKERAGE INC.. TRREB
