Welcome to 49 Belcourt Avenue, a beautifully renovated backsplit nestled on a quiet, family-friendly street in Barrie. Thoughtfully updated from top to bottom, this move-in-ready home offers stylish finishes, functional living spaces, and an unbeatable location close to Highway 400, the hospital, and college. Step inside to discover an inviting open-concept main floor featuring a spacious living area anchored by a cozy gas fireplace and seamless flow into the stunning gourmet eat-in kitchen. Designed for both everyday living and entertaining, the kitchen boasts modern finishes, ample storage, and plenty of room to gather with family and friends. With no carpet throughout, this home offers a clean, modern feel and easy maintenance. The spacious primary bedroom features convenient semi-ensuite access, while the fully finished basement expands your living space with large above-grade windows that flood the area with natural light. A second gas fireplace creates the perfect atmosphere for movie nights, a family room, home office, or guest retreat. Outside, enjoy a beautifully landscaped lot complete with a fully fenced backyard and a large deck-ideal for summer entertaining or relaxing in your private outdoor oasis. The recently resealed driveway and attached one-car garage add to the home's curb appeal and practicality. This is a rare opportunity to own a fully renovated home in a sought-after Barrie neighbourhood, offering the perfect combination of comfort, style, and convenience. Simply move in and enjoy everything this exceptional property has to offer!
For sale
C$879,900
49 Belcourt Ave, Barrie, ON L4M 4E5
4beds
2baths
Single Family Residence
Built in ----
6,168 Square Feet Lot
$-- Zestimate®
C$--/sqft
C$-- HOA
What's special
Inviting open-concept main floorCozy gas fireplaceStunning gourmet eat-in kitchenModern finishesAmple storageSpacious primary bedroomConvenient semi-ensuite access
- 64 days |
- 5 |
- 0 |
Zillow last checked:
Listing updated:
Listed by:
ROYAL LEPAGE REAL ESTATE SERVICES LTD.
Source: TRREB,MLS®#: S13458886 Originating MLS®#: Toronto Regional Real Estate Board
Originating MLS®#: Toronto Regional Real Estate BoardFacts & features
Interior
Bedrooms & bathrooms
- Bedrooms: 4
- Bathrooms: 2
Heating
- Forced Air, Gas
Cooling
- Central Air
Features
- Water Meter
- Basement: Full,Finished
- Has fireplace: Yes
- Fireplace features: Family Room, Natural Gas
Interior area
- Living area range: 2000-2500 null
Video & virtual tour
Property
Parking
- Total spaces: 5
- Parking features: Private Double
- Has garage: Yes
Features
- Patio & porch: Deck
- Exterior features: Landscaped, Privacy, Year Round Living
- Pool features: None
Lot
- Size: 6,168 Square Feet
- Features: Fenced Yard, Hospital, Place Of Worship, Public Transit, Rec./Commun.Centre, School, Rectangular Lot
- Topography: Dry,Flat
Details
- Additional structures: Fence - Full
- Parcel number: 588390100
Construction
Type & style
- Home type: SingleFamily
- Property subtype: Single Family Residence
Materials
- Aluminum Siding, Brick
- Foundation: Poured Concrete
- Roof: Asphalt Shingle
Utilities & green energy
- Sewer: Sewer
Community & HOA
Location
- Region: Barrie
Financial & listing details
- Annual tax amount: C$6,169
- Date on market: 6/17/2026
Price history
Price history is unavailable.
Public tax history
Tax history is unavailable.
Climate risks
Neighborhood: Grove East
Nearby schools
GreatSchools rating
No schools nearby
We couldn't find any schools near this home.
- C$849,0004 bd3 ba-- sqft12 Davies Cres, Barrie, ON L4M2M3For Sale

- C$749,9904 bd2 ba-- sqft16 Davies Cres, Barrie, ON L4M2M3For Sale
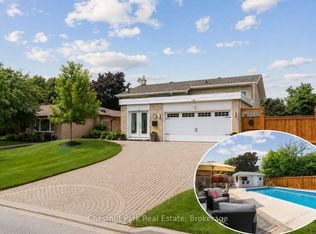
- C$749,0007 bd4 ba-- sqft43 Davies Cres, Barrie, ON L4M2M4For Sale
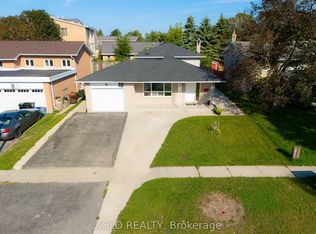
- C$789,9004 bd2 ba-- sqft51 Davies Cres, Barrie, ON L4M2M4For Sale

- C$729,0003 bd2 ba-- sqft330 Grove St E, Barrie, ON L4M2R5For Sale
- C$--3 bd1 ba1.2k sqft19 Howard Cres, Barrie, ON L4M2L7Off Market
- C$595,0005 bd2 ba-- sqft27 Sylvia St, Barrie, ON L4M5J2For Sale
- C$599,9994 bd2 ba-- sqft15 Highview Rd, Barrie, ON L4M2M1For Sale
Similar homes
- C$849,0004 bd3 ba-- sqft12 Davies Cres, Barrie, ON L4M 2M3For SaleMLS ID #S13669198, ROYAL LEPAGE FIRST CONTACT REALTY. TRREB
- C$869,9004 bd3 ba-- sqft48 Alfred St, Barrie, ON L4N 3M3For Sale
 MLS ID #S13447610, SUTTON GROUP INCENTIVE REALTY INC.. TRREB
 - C$975,0005 bd4 ba-- sqft164 Cheltenham Rd, Barrie, ON L4M 6S5For Sale
 MLS ID #S13637008, CENTURY 21 HERITAGE GROUP LTD.. TRREB
 - C$939,9394 bd3 ba-- sqft13 Clover Ave, Barrie, ON L4N 3M7For Sale
 MLS ID #S13678582, CENTURY 21 B.J. ROTH REALTY LTD., BROKERAGE. TRREB
 - C$849,0006 bd4 ba-- sqft240 Hickling Trl, Barrie, ON L4M 5W5For SaleMLS ID #S13243650, PARKER COULTER REALTY BROKERAGE INC.. TRREB
- C$879,9004 bd4 ba-- sqft64 Lake Cres, Barrie, ON L4N 6A6For SaleMLS ID #S13663602, RE/MAX HALLMARK PEGGY HILL GROUP REALTY. TRREB
- C$799,0004 bd3 ba-- sqft124 Tunbridge Rd, Barrie, ON L4M 6T1For SaleMLS ID #S12993712, KELLER WILLIAMS EXPERIENCE REALTY. TRREB
- C$864,9004 bd2 ba-- sqft1959 Snow Valley Rd, Springwater, ON L9X 0H3For SaleMLS ID #S13595268, COLDWELL BANKER RONAN REALTY. TRREB
- C$839,9004 bd4 ba-- sqft1 McDougall Dr, Barrie, ON L4N 7J1For SaleMLS ID #S12905316, COLDWELL BANKER THE REAL ESTATE CENTRE. TRREB
- C$729,9003 bd2 ba-- sqft7 Oakley Park Sq, Barrie, ON L4M 2J9For SaleMLS ID #S13562070, PARKER COULTER REALTY BROKERAGE INC.. TRREB
- C$720,0004 bd2 ba-- sqft46 Lillian Cres, Barrie, ON L4N 4P6For SaleMLS ID #S13659016, ROYAL LEPAGE PREMIUM ONE REALTY. TRREB
- C$778,0003 bd2 ba-- sqft207 Yeates Ave, Barrie, ON L4N 4C5For SaleMLS ID #S13639158, CENTURY 21 LEADING EDGE REALTY INC.. TRREB
- C$915,0005 bd4 ba-- sqft65 Miller Dr, Barrie, ON L4N 9X2For SaleMLS ID #S13432990, PARKER COULTER REALTY BROKERAGE INC.. TRREB
- C$649,9007 bd4 ba-- sqft187 Johnson St, Barrie, ON L4M 5Y9For SaleMLS ID #S13676920, RE/MAX HALLMARK PEGGY HILL GROUP REALTY. TRREB
- C$899,0003 bd3 ba-- sqft18 Todd Dr, Barrie, ON L4N 9K6For SaleMLS ID #S13467818, RE/MAX HALLMARK YORK GROUP REALTY LTD.. TRREB
- C$920,9004 bd4 ba-- sqft16 Snowden Ave, Barrie, ON L4M 7G5For SaleMLS ID #S13620560, KELLER WILLIAMS EXPERIENCE REALTY. TRREB
- C$699,9003 bd3 ba-- sqft24 Ryan Ct, Barrie, ON L4M 6N7For SaleMLS ID #S13663214, COLDWELL BANKER RONAN REALTY. TRREB
- C$799,9994 bd3 ba-- sqft1925 Emerald Ct, Innisfil, ON L9S 2A4For SaleMLS ID #N13696354, RE/MAX HALLMARK CHAY REALTY. TRREB
- C$960,0004 bd3 ba-- sqft53 Tudor Cres, Barrie, ON L4M 0A8For SaleMLS ID #S13437618, PARKER COULTER REALTY BROKERAGE INC.. TRREB
- C$895,0005 bd4 ba-- sqft5 Magna Carta Rd, Barrie, ON L4M 7H9For SaleMLS ID #S13519740, RE/MAX HALLMARK PEGGY HILL GROUP REALTY. TRREB
