Welcome to 16 Davies Crescent an updated all brick 4-bedroom, 2-bath raised bungalow tucked into one of Barrie's most established family neighbourhoods. Surrounded by mature trees and pride of ownership, this warm and welcoming home offers a rare blend of functionality, style, and outdoor living. The heart of the home is the spacious custom kitchen featuring stainless steel appliances, gas cooking, and an oversized granite island with seating for eight perfect for family meals or entertaining. Large windows flood the main level with natural light and offer beautiful views over the resort-style backyard, making the kitchen and island seating feel like a true extension of the outdoor space. The front porch has been enclosed in glass, creating a charming, light-filled entry. Downstairs, the bright walk-out lower level includes a large family room with a gas fireplace, a fourth bedroom, full bath, and direct access to your private backyard retreat. Step outside to your own oasis with a saltwater pool, cabana, landscaped gardens, and plenty of space to entertain or unwind. Additional highlights include: double car garage, stone paver driveway, mature trees, and excellent curb appeal. Located close to Royal Victoria Hospital, elementary and high schools, Georgian College, shopping, restaurants, and with quick access to Hwy 400 this is a home that truly checks all the boxes. Some images have been enhanced to reflect typical spring conditions.
For sale
C$749,990
16 Davies Cres, Barrie, ON L4M 2M3
4beds
2baths
Single Family Residence
Built in ----
6,050 Square Feet Lot
$-- Zestimate®
C$--/sqft
C$-- HOA
What's special
Surrounded by mature treesSpacious custom kitchenStainless steel appliancesGas cookingBright walk-out lower levelSaltwater poolLandscaped gardens
- 98 days |
- 17 |
- 1 |
Zillow last checked:
Listing updated:
Listed by:
Chestnut Park Real Estate
Source: TRREB,MLS®#: S12978916 Originating MLS®#: One Point Association of REALTORS
Originating MLS®#: One Point Association of REALTORSFacts & features
Interior
Bedrooms & bathrooms
- Bedrooms: 4
- Bathrooms: 2
Primary bedroom
- Level: Main
- Dimensions: 4.17 x 3.4
Bedroom 2
- Level: Main
- Dimensions: 2.97 x 3
Bedroom 3
- Level: Lower
- Dimensions: 4.11 x 3.23
Bedroom 4
- Level: Lower
- Dimensions: 2.97 x 2.95
Bathroom
- Level: Main
- Dimensions: 2.31 x 1.7
Bathroom
- Level: Lower
- Dimensions: 2.29 x 1.65
Dining room
- Level: Main
- Dimensions: 3.66 x 3.4
Family room
- Level: Lower
- Dimensions: 6.65 x 3.23
Kitchen
- Level: Main
- Dimensions: 3.3 x 4.06
Laundry
- Level: Lower
- Dimensions: 3.35 x 4.19
Living room
- Level: Main
- Dimensions: 3.05 x 3.4
Heating
- Forced Air, Gas
Cooling
- Central Air
Appliances
- Included: Bar Fridge, Instant Hot Water, Water Heater Owned, Water Softener
Features
- Floor Drain
- Flooring: Carpet Free
- Basement: Finished with Walk-Out,Full
- Has fireplace: Yes
- Fireplace features: Natural Gas
Interior area
- Living area range: 1100-1500 null
Property
Parking
- Total spaces: 7
- Parking features: Available, Garage Door Opener
- Has garage: Yes
Accessibility
- Accessibility features: Bath Grab Bars, Hallway Width 42 Inches or More, Level Entrance, Lever Door Handles, Lever Faucets, Low Cabinetry, Low Counters, Open Floor Plan, Parking, Raised Toilet
Features
- Patio & porch: Patio, Enclosed
- Exterior features: Landscaped, Lawn Sprinkler System, Lighting, Year Round Living
- Has private pool: Yes
- Pool features: In Ground, Salt Water
- Has view: Yes
- View description: Pool
Lot
- Size: 6,050 Square Feet
- Features: Fenced Yard, Golf, Hospital, Park, Public Transit, School, Rectangular Lot
- Topography: Flat
Details
- Additional structures: Fence - Full, Out Buildings, Shed
- Parcel number: 588390073
- Other equipment: Sump Pump
Construction
Type & style
- Home type: SingleFamily
- Architectural style: Bungalow-Raised
- Property subtype: Single Family Residence
Materials
- Brick, Vinyl Siding
- Foundation: Concrete Block
- Roof: Asphalt Shingle,Tar/Gravel
Utilities & green energy
- Sewer: Sewer
Community & HOA
Community
- Security: Carbon Monoxide Detector(s), Smoke Detector(s)
Location
- Region: Barrie
Financial & listing details
- Annual tax amount: C$5,491
- Date on market: 4/9/2026
Chestnut Park Real Estate
Chestnut Park Real Estate
By pressing Contact Agent, you agree that the real estate professional identified above may call/text you about your search, which may involve use of automated means and pre-recorded/artificial voices. You don't need to consent as a condition of buying any property, goods, or services. Message/data rates may apply. You also agree to our Terms of Use. Zillow does not endorse any real estate professionals. We may share information about your recent and future site activity with your agent to help them understand what you're looking for in a home.
Price history
Price history is unavailable.
Public tax history
Tax history is unavailable.
Climate risks
Neighborhood: Grove East
Nearby schools
GreatSchools rating
No schools nearby
We couldn't find any schools near this home.
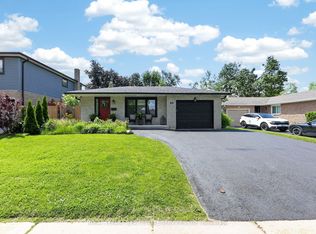
- C$879,9004 bd2 ba-- sqft49 Belcourt Ave, Barrie, ON L4M4E5For Sale
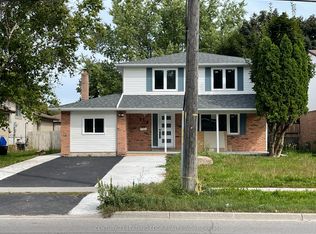
- C$1,4002 bd1 ba-- sqft314 Grove St E, Barrie, ON L4M2R5For Rent
- C$789,9004 bd2 ba-- sqft51 Davies Cres, Barrie, ON L4M2M4For Sale

- C$--3 bd1 ba1.2k sqft19 Howard Cres, Barrie, ON L4M2L7Off Market

- C$2,0004 bd1 ba-- sqft88 Bernick Dr, Barrie, ON L4M2V6For Rent
- C$599,0005 bd2 ba-- sqft27 Sylvia St, Barrie, ON L4M5J2For Sale
- C$728,9006 bd2 ba-- sqft275 Grove St E, Barrie, ON L4M2R2For Sale
- C$650,0004 bd2 ba1.1k sqft293 Duckworth St, Barrie, ON L4M3X5Sold
Similar homes
- C$729,9003 bd2 ba-- sqft7 Oakley Park Sq, Barrie, ON L4M 2J9For Sale
 MLS ID #S13562070, PARKER COULTER REALTY BROKERAGE INC.. TRREB
 - C$749,9004 bd2 ba-- sqft11 Watson Dr, Barrie, ON L4M 6W3For Sale
 MLS ID #S13561978, PARKER COULTER REALTY BROKERAGE INC.. TRREB
 - C$739,9004 bd3 ba-- sqft239 Country Ln, Barrie, ON L4N 0W2For Sale
 MLS ID #S13563272, HOMELIFE SIGNATURE REALTY. TRREB
 - C$774,9994 bd2 ba-- sqft289 Pine Dr, Barrie, ON L4N 4J1For Sale
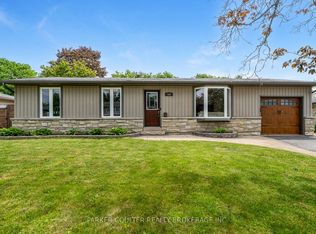 MLS ID #S13562140, PARKER COULTER REALTY BROKERAGE INC.. TRREB
 - C$769,0005 bd3 ba-- sqft1202 Sunnidale Rd, Springwater, ON L9X 0T4For SaleMLS ID #S13562950, FARIS TEAM REAL ESTATE. TRREB
- C$699,9004 bd2 ba-- sqft6 Ford St, Barrie, ON L4N 5X2For SaleMLS ID #S13423916, CENTURY 21 B.J. ROTH REALTY LTD., BROKERAGE. TRREB
- C$734,9003 bd3 ba-- sqft24 Ryan Ct, Barrie, ON L4M 6N7For SaleMLS ID #S13440174, COLDWELL BANKER RONAN REALTY. TRREB
- C$699,9904 bd3 ba-- sqft82 Bayview Dr, Barrie, ON L4N 3P1For SaleMLS ID #S13500118, FARIS TEAM REAL ESTATE. TRREB
- C$769,9003 bd4 ba-- sqft16 Longman Dr, Barrie, ON L4N 7C2For SaleMLS ID #S13531082, CENTURY 21 B.J. ROTH REALTY LTD., BROKERAGE. TRREB
- C$729,9003 bd2 ba-- sqft36 Ridgeway Ave, Barrie, ON L4N 5L2For SaleMLS ID #S13513804, RE/MAX HALLMARK REALTY LTD.. TRREB
- C$825,0003 bd3 ba-- sqft92 Brighton Rd, Barrie, ON L4M 6S3For SaleMLS ID #S13109904, FARIS TEAM REAL ESTATE. TRREB
- C$669,9004 bd4 ba-- sqft26 Fox Run, Barrie, ON L4N 5L5For SaleMLS ID #S13542792, SUTTON GROUP INCENTIVE REALTY INC.. TRREB
- C$889,9005 bd5 ba-- sqft149 Blake St, Barrie, ON L4M 1K4For SaleMLS ID #S13094962, SUTTON GROUP INCENTIVE REALTY INC.. TRREB
- C$779,9004 bd3 ba-- sqft228 Wessenger Dr, Barrie, ON L4N 8R4For SaleMLS ID #S13547946, RE/MAX HALLMARK CHAY REALTY. TRREB
- C$849,0006 bd4 ba-- sqft240 Hickling Trl, Barrie, ON L4M 5W5For SaleMLS ID #S13243650, PARKER COULTER REALTY BROKERAGE INC.. TRREB
- C$699,9003 bd2 ba-- sqft17 Benjamin Ln, Barrie, ON L4N 0S3For SaleMLS ID #S13544898, RE/MAX HALLMARK CHAY REALTY. TRREB
- C$689,0005 bd2 ba-- sqft11 Charlotte Ct, Barrie, ON L4N 6B2For SaleMLS ID #S13175268, RE/MAX HALLMARK MAXX & AFI GROUP REALTY. TRREB
- C$749,0003 bd2 ba-- sqft115 Succession Cres, Barrie, ON L4M 7G6For SaleMLS ID #S13481216, FIRST CLASS REALTY INC.. TRREB
- C$699,0003 bd3 ba-- sqft20 Masters Dr, Barrie, ON L4M 6W4For SaleMLS ID #S13187792, REAL ESTATE HOMEWARD. TRREB
- C$839,9004 bd4 ba-- sqft1 McDougall Dr, Barrie, ON L4N 7J1For SaleMLS ID #S12905316, COLDWELL BANKER THE REAL ESTATE CENTRE. TRREB
