Stunning move-in ready bungalow in a highly sought-after neighbourhood! Bright open-concept layout with a welcoming foyer and functional floor plan, perfect for everyday living and entertaining. Renovated kitchen featuring quartz countertops, stainless steel appliances, and a large centre island with breakfast bar. Spacious living and dining areas filled with natural light from large windows throughout, complemented by California shutters and upgraded bathrooms. Enjoy beautiful backyard views from the kitchen. Professionally finished basement with high ceilings and premium finishes, offering versatile space for a recreation room, home office, gym, or guest suite. Countless quality upgrades throughout, plus a repaved driveway with parking for up to 4 vehicles. Ideally located within walking distance to parks, schools, shopping, restaurants, transit, and everyday amenities. Situated in a thriving community with exciting new developments nearby, this is an exceptional opportunity for homeowners. Turnkey living in a prime location-just move in and enjoy!
For sale
C$749,000
115 Succession Cres, Barrie, ON L4M 7G6
3beds
2baths
Single Family Residence
Built in ----
5,278 Square Feet Lot
$-- Zestimate®
C$--/sqft
C$-- HOA
What's special
Bright open-concept layoutWelcoming foyerFunctional floor planRenovated kitchenQuartz countertopsStainless steel appliancesCalifornia shutters
- 23 days |
- 10 |
- 0 |
Zillow last checked:
Listing updated:
Listed by:
FIRST CLASS REALTY INC.
Source: TRREB,MLS®#: S13481216 Originating MLS®#: Toronto Regional Real Estate Board
Originating MLS®#: Toronto Regional Real Estate BoardFacts & features
Interior
Bedrooms & bathrooms
- Bedrooms: 3
- Bathrooms: 2
Bedroom
- Level: Lower
- Dimensions: 3.33 x 4.95
Bedroom
- Level: Main
- Dimensions: 3.83 x 4.19
Bedroom
- Level: Main
- Dimensions: 2.73 x 3.15
Bathroom
- Level: Main
- Dimensions: 1.52 x 2.53
Bathroom
- Level: Lower
- Dimensions: 1.67 x 2.31
Dining room
- Level: Main
- Dimensions: 3.75 x 4.18
Kitchen
- Level: Main
- Dimensions: 3.75 x 4.18
Laundry
- Level: Lower
- Dimensions: 3.3 x 4.23
Living room
- Level: Main
- Dimensions: 4.62 x 6.26
Recreation
- Level: Lower
- Dimensions: 7.01 x 4.05
Heating
- Forced Air, Gas
Cooling
- Central Air
Appliances
- Included: Water Softener
Features
- Storage
- Basement: Finished,Full
- Has fireplace: No
Interior area
- Living area range: 700-1100 null
Property
Parking
- Total spaces: 6
- Parking features: Private Double
- Has garage: Yes
Features
- Pool features: None
Lot
- Size: 5,278 Square Feet
Details
- Parcel number: 580912124
Construction
Type & style
- Home type: SingleFamily
- Architectural style: Bungalow-Raised
- Property subtype: Single Family Residence
Materials
- Stone
- Foundation: Concrete
- Roof: Shingle
Utilities & green energy
- Sewer: Sewer
Community & HOA
Location
- Region: Barrie
Financial & listing details
- Annual tax amount: C$4,600
- Date on market: 6/23/2026
FIRST CLASS REALTY INC.
FIRST CLASS REALTY INC.
By pressing Contact Agent, you agree that the real estate professional identified above may call/text you about your search, which may involve use of automated means and pre-recorded/artificial voices. You don't need to consent as a condition of buying any property, goods, or services. Message/data rates may apply. You also agree to our Terms of Use. Zillow does not endorse any real estate professionals. We may share information about your recent and future site activity with your agent to help them understand what you're looking for in a home.
Price history
Price history is unavailable.
Public tax history
Tax history is unavailable.
Climate risks
Neighborhood: Innis
Nearby schools
GreatSchools rating
No schools nearby
We couldn't find any schools near this home.
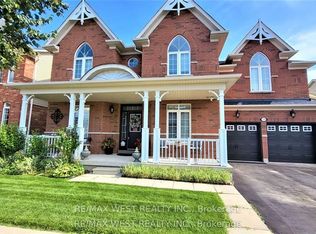
- C$1,068,9004 bd4 ba-- sqft118 Succession Cres, Barrie, ON L4M7G7For Sale
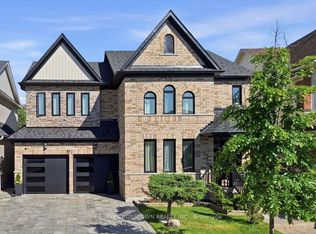
- C$1,060,0004 bd3 ba-- sqft17 Counsellor Ter, Barrie, ON L4M7H1For Sale
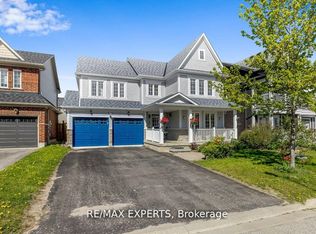
- C$989,0005 bd4 ba-- sqft11 Maple Crown Ter S, Barrie, ON L4M7H3For Sale

- C$899,9994 bd3 ba-- sqft10 Snowden Ave, Barrie, ON L4M7H3For Sale
- C$889,0004 bd3 ba-- sqft22 Maple Crown Ter, Barrie, ON L4M7H4For Sale
- C$855,0004 bd3 ba2k sqft166 Succession Cres, Barrie, ON L4M7H4Sold
- C$---- bd-- ba-- sqft26 Beatrice Ln, Barrie, ON L4M7G5Off Market
- C$--3 bd3 ba1.7k sqft18 Diana Way, Barrie, ON L4M7H3Off Market
Similar homes
- C$739,9004 bd3 ba-- sqft239 Country Ln, Barrie, ON L4N 0W2For Sale
 MLS ID #S13563272, HOMELIFE SIGNATURE REALTY. TRREB
 - C$849,9004 bd3 ba-- sqft45 Wheatfield Rd, Barrie, ON L9J 0T5For Sale
 MLS ID #S13523078, RE/MAX MILLENNIUM REAL ESTATE. TRREB
 - C$699,9003 bd2 ba-- sqft17 Benjamin Ln, Barrie, ON L4N 0S3For Sale
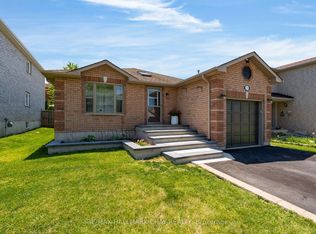 MLS ID #S13544898, RE/MAX HALLMARK CHAY REALTY. TRREB
 - C$729,9003 bd2 ba-- sqft36 Ridgeway Ave, Barrie, ON L4N 5L2For Sale
 MLS ID #S13513804, RE/MAX HALLMARK REALTY LTD.. TRREB
 - C$699,9003 bd2 ba-- sqft18 Draper Cres, Barrie, ON L4N 8A9For SaleMLS ID #S13483046, RE/MAX HALLMARK PEGGY HILL GROUP REALTY. TRREB
- C$779,9004 bd3 ba-- sqft228 Wessenger Dr, Barrie, ON L4N 8R4For SaleMLS ID #S13547946, RE/MAX HALLMARK CHAY REALTY. TRREB
- C$799,0003 bd4 ba-- sqft66 Leggott Ave, Barrie, ON L4N 8B7For SaleMLS ID #S13459816, ACHIEVERS REALTY. TRREB
- C$759,0003 bd2 ba-- sqft76 Arthur Ave, Barrie, ON L4M 6H5For SaleMLS ID #S13004424, CENTURY 21 B.J. ROTH REALTY LTD.. TRREB
- C$749,9005 bd2 ba-- sqft361 Georgian Dr, Barrie, ON L4M 7A2For SaleMLS ID #S13249352, CENTURY 21 B.J. ROTH REALTY LTD., BROKERAGE. TRREB
- C$775,0003 bd2 ba-- sqft623 Glen Cedar Cres, Innisfil, ON L9S 2J4For SaleMLS ID #N13121104, ROYAL LEPAGE FIRST CONTACT REALTY. TRREB
- C$674,0004 bd2 ba-- sqft52 Moir Cres, Barrie, ON L4N 8B2For SaleMLS ID #S13206796, SUTTON GROUP-ADMIRAL REALTY INC.. TRREB
- C$764,9004 bd2 ba-- sqft2248 Douglas Ave, Innisfil, ON L9S 2C5For SaleMLS ID #N13491486, SUTTON GROUP INCENTIVE REALTY INC.. TRREB
- C$690,0003 bd3 ba-- sqft113 Garden Dr, Barrie, ON L4N 5T9For SaleMLS ID #S13247450, SUTTON GROUP INCENTIVE REALTY INC.. TRREB
- C$699,0005 bd2 ba-- sqft16 Larkin Dr, Barrie, ON L4M 7A9For SaleMLS ID #S13545668, KELLER WILLIAMS EXPERIENCE REALTY. TRREB
- C$815,0004 bd4 ba-- sqft4 Dunnett Dr, Barrie, ON L4N 0H8For SaleMLS ID #S13533042, SUTTON GROUP INCENTIVE REALTY INC.. TRREB
- C$749,9994 bd3 ba-- sqft53 Sagewood Ave, Barrie, ON L9J 0K4For SaleMLS ID #S13410326, HOMELIFE LANDMARK REALTY INC.. TRREB
- C$899,0005 bd5 ba-- sqft50 Holly Meadow Rd, Barrie, ON L4N 0E3For SaleMLS ID #S13569100, RE/MAX REALTRON REALTY INC.. TRREB
- C$734,9003 bd3 ba-- sqft24 Ryan Ct, Barrie, ON L4M 6N7For SaleMLS ID #S13440174, COLDWELL BANKER RONAN REALTY. TRREB
- C$754,9004 bd3 ba-- sqft1280 Forest St, Innisfil, ON L9S 1Z6For SaleMLS ID #N13202132, Royal LePage Security Real Estate. TRREB
- C$699,9004 bd2 ba-- sqft6 Ford St, Barrie, ON L4N 5X2For SaleMLS ID #S13423916, CENTURY 21 B.J. ROTH REALTY LTD., BROKERAGE. TRREB
