Welcome to this beautifully renovated raised bungalow in the highly desirable Innishore community! Offering over 2,000 sq. ft. of finished living space, this move-in-ready home is perfect for first-time buyers, downsizers, or anyone seeking stylish, low-maintenance living. Enjoy an open-concept layout featuring a stunning stone fireplace, updated kitchen with granite countertops, centre island and spacious living and dining areas designed for everyday living and entertaining. The main floor boasts a private primary suite with a beautifully renovated ensuite and convenient laundry, while the finished lower level offers a bright rec room with wet bar, two additional bedrooms, and a 3-piece bath. Step outside to a private backyard complete with a hot tub, perfect for relaxing or hosting guests. Major updates provide peace of mind, including the roof, furnace, and air conditioner-all replaced approximately three years ago. Ideally located close to the GO Station, schools, parks, shopping and everyday amenities, this exceptional home is one you won't want to miss!
For sale
C$779,999
29 Counsellor Ter, Barrie, ON L4M 7H1
3beds
3baths
Single Family Residence
Built in ----
3,772 Square Feet Lot
$-- Zestimate®
C$--/sqft
C$-- HOA
What's special
Beautifully renovated raised bungalowOpen-concept layoutStunning stone fireplaceCentre islandPrivate primary suiteBeautifully renovated ensuiteConvenient laundry
- 70 days
- 12
- 0
Zillow last checked:
Listing updated:
Listed by:
ROYAL LEPAGE CREDIT VALLEY REAL ESTATE
Source: TRREB,MLS®#: S13634776 Originating MLS®#: Toronto Regional Real Estate Board
Originating MLS®#: Toronto Regional Real Estate BoardFacts & features
Interior
Bedrooms & bathrooms
- Bedrooms: 3
- Bathrooms: 3
Primary bedroom
- Level: Main
- Dimensions: 4.21 x 3.78
Bedroom 2
- Level: Lower
- Dimensions: 5 x 3.35
Bedroom 3
- Level: Lower
- Dimensions: 2.99 x 2.64
Bathroom
- Level: Main
- Dimensions: 1.82 x 1.52
Bathroom
- Level: Lower
- Dimensions: 2.48 x 2.18
Bathroom
- Level: Main
- Dimensions: 1.6 x 1.29
Dining room
- Level: Main
- Dimensions: 3.35 x 1.52
Family room
- Level: Main
- Dimensions: 5.48 x 4.26
Kitchen
- Level: Main
- Dimensions: 4.27 x 3.37
Laundry
- Level: Main
- Dimensions: 1.82 x 1.52
Recreation
- Level: Lower
- Dimensions: 7.06 x 3.86
Heating
- Forced Air, Gas
Cooling
- Central Air
Features
- Other
- Basement: Finished
- Has fireplace: Yes
Interior area
- Living area range: 1100-1500 null
Video & virtual tour
Property
Parking
- Total spaces: 4
- Parking features: Garage
- Has garage: Yes
Features
- Pool features: None
Lot
- Size: 3,772 Square Feet
Details
- Parcel number: 580912043
Construction
Type & style
- Home type: SingleFamily
- Architectural style: Bungalow-Raised
- Property subtype: Single Family Residence
Materials
- Brick, Vinyl Siding
- Foundation: Concrete
- Roof: Shingle
Utilities & green energy
- Sewer: Sewer
Community & HOA
Location
- Region: Barrie
Financial & listing details
- Annual tax amount: C$5,444
- Date on market: 8/4/2026
Price history
Price history is unavailable.
Public tax history
Tax history is unavailable.
Climate risks
Neighborhood: Innis
Nearby schools
GreatSchools rating
No schools nearby
We couldn't find any schools near this home.


Similar homes
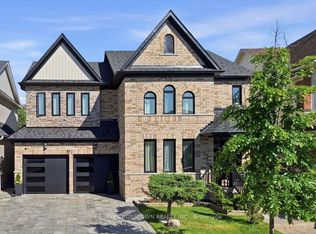
- C$739,9003 bd2 ba-- sqft3 Maple Crown Ter, Barrie, ON L4M 7H3For Sale
 MLS ID #S13751522, ROYAL LEPAGE FIRST CONTACT REALTY. TRREB
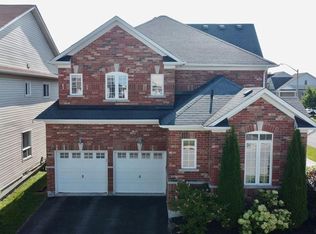
 - C$879,9005 bd4 ba-- sqft5 Magna Carta Rd, Barrie, ON L4M 7H9For Sale
 MLS ID #S13773776, RE/MAX HALLMARK PEGGY HILL GROUP REALTY. TRREB
 - C$778,0003 bd2 ba-- sqft207 Yeates Ave, Barrie, ON L4N 4C5For Sale
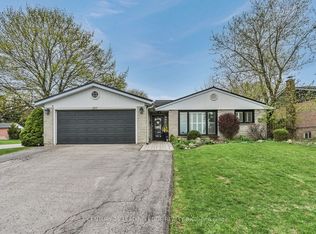 MLS ID #S13639158, CENTURY 21 LEADING EDGE REALTY INC.. TRREB
 - C$774,9004 bd2 ba-- sqft56 Briar Rd, Barrie, ON L4N 3M4For Sale
 MLS ID #S13857538, RE/MAX HALLMARK CHAY REALTY. TRREB
