Welcome to 3 Maple Crown Terrace! This beautifully maintained 2+1 bedroom raised bungalow delivers the perfect combination of comfort, functionality, and peace of mind in a sought-after, family-friendly Barrie neighbourhood.Step inside to a bright, open-concept floor plan featuring hardwood flooring throughout the main level, plenty of natural light, and the convenience of main-floor laundry. Two comfortable bedrooms complete the main level, while the lower level offers a third bedroom, ideal for guests, a home office, or growing family. With a 3-piece bathroom rough-in and generous unfinished space, there's plenty of opportunity to create additional living space to suit your lifestyle.The spacious 2-car garage offers convenient interior access, while outside, the fully fenced, pie-shaped backyard is enhanced by a new premium fence and provides plenty of room for kids, pets, entertaining, or simply relaxing. Enjoy summer evenings on the back deck, complete with a natural gas BBQ hookup. Major exterior improvements completed in 2022 include the roof, windows and doors, siding, eavestroughs, and garage doors, offering added peace of mind for years to come. The home is also equipped with a GenerLink system and includes a portable generator, providing convenient backup power during an outage.Ideally located close to parks, schools, shopping, everyday amenities, and commuter routes, 3 Maple Crown Terrace is a move-in-ready opportunity with the big-ticket updates already taken care of. Whether you're downsizing, starting out, or looking for a home with room to grow, this one checks all the boxes!
For sale
C$739,900
3 Maple Crown Ter, Barrie, ON L4M 7H3
3beds
2baths
Single Family Residence
Built in ----
3,229 Square Feet Lot
$-- Zestimate®
C$--/sqft
C$-- HOA
What's special
Bright open-concept floor planPlenty of natural lightMain-floor laundryTwo comfortable bedroomsFully fenced pie-shaped backyardNew premium fence
- 28 days
- 26
- 1
Zillow last checked:
Listing updated:
Listed by:
ROYAL LEPAGE FIRST CONTACT REALTY
Source: TRREB,MLS®#: S13751522 Originating MLS®#: Toronto Regional Real Estate Board
Originating MLS®#: Toronto Regional Real Estate BoardFacts & features
Interior
Bedrooms & bathrooms
- Bedrooms: 3
- Bathrooms: 2
Primary bedroom
- Level: Main
- Dimensions: 3.58 x 4.35
Bedroom 2
- Level: Main
- Dimensions: 3.7 x 2.77
Bedroom 3
- Level: Basement
- Dimensions: 3.7 x 3.88
Dining room
- Level: Main
- Dimensions: 3.1 x 2.4
Kitchen
- Level: Main
- Dimensions: 3.1 x 3.67
Laundry
- Level: Main
- Dimensions: 2.07 x 2.21
Living room
- Level: Main
- Dimensions: 3.84 x 5.44
Heating
- Forced Air, Gas
Cooling
- Central Air
Appliances
- Included: Water Heater
Features
- Primary Bedroom - Main Floor
- Flooring: Carpet Free
- Basement: Partially Finished,Full
- Has fireplace: Yes
- Fireplace features: Natural Gas
Interior area
- Living area range: 1100-1500 null
Property
Parking
- Total spaces: 4
- Parking features: Private Double, Garage Door Opener
- Has garage: Yes
Features
- Pool features: None
Lot
- Size: 3,229 Square Feet
- Features: School, Public Transit, Fenced Yard, School Bus Route, Irregular Lot
Details
- Parcel number: 580911988
- Other equipment: Sump Pump, Generator - Partial
Construction
Type & style
- Home type: SingleFamily
- Architectural style: Bungalow-Raised
- Property subtype: Single Family Residence
Materials
- Vinyl Siding, Stone
- Foundation: Poured Concrete
- Roof: Asphalt Shingle
Utilities & green energy
- Sewer: Sewer
Community & HOA
Location
- Region: Barrie
Financial & listing details
- Annual tax amount: C$5,430
- Date on market: 9/8/2026
Price history
Price history is unavailable.
Public tax history
Tax history is unavailable.
Climate risks
Neighborhood: Innis
Nearby schools
GreatSchools rating
No schools nearby
We couldn't find any schools near this home.



Similar homes
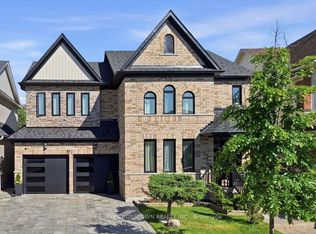
- C$869,9004 bd3 ba-- sqft22 Maple Crown Ter, Barrie, ON L4M 7H4For Sale
 MLS ID #S13663730, RE/MAX CROSSTOWN REALTY INC.. TRREB
 - C$739,0004 bd3 ba-- sqft329 Esther Dr, Barrie, ON L4N 0G2For Sale
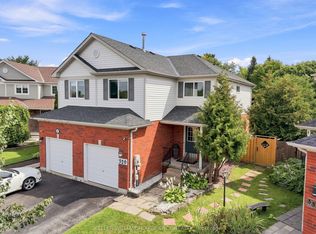 MLS ID #S13768782, KELLER WILLIAMS EXPERIENCE REALTY. TRREB
 - C$799,9004 bd4 ba-- sqft31 Country Ln, Barrie, ON L4N 0E8For Sale
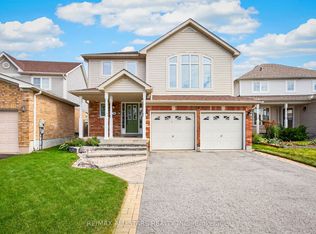 MLS ID #S13854158, RE/MAX ALL-STARS REALTY INC.. TRREB
 - C$799,0004 bd4 ba-- sqft60 Succession Cres, Barrie, ON L4M 7G4For Sale
 MLS ID #S13215718, SUTTON GROUP INCENTIVE REALTY INC.. TRREB
