*Spectacular Renovated All Brick Raised Bungalow In A Prestige Area Close To Lake *Incredible Layout, Design, Features & Finishes Throughout This Home *Entertaining Friends & Family Will Be A Pleasure Whether You Are Relaxing On Your Deck, Lounging In The Pool, Playing Billiard In Rec Room Or Enjoying The Evening In Your Absolutely Gorgeous Kitchen With Open Dining & Living Room *Spacious Primary Bedroom Boasts A Spa Inspired Ensuite With Separate Shower, Soaker Tub, Walk In Closet & Walkout To Backyard *Second Bedroom Steps To Beautiful Main Bath *Third Bedroom In Lower Level Steps To 3 Pc Bath *Big, Bright, Open Recreation Room Complete With Billiard Table, Bar, Living & Office Areas *Laundry/Utility/Storage Room With Tub & B/I Cabinets *Backyard Oasis Includes Large Deck W/BBQ, Bar & Sitting Areas Overlooks Pool, Lounge & Putting Green *Heated Garage With Own Furnace & Newer Garage Doors W/1 That Extends Higher *Great Home, Location, Steps to Lake, Beaches & Easy Access to Great Restaurants, Cafes, Shopping & Highways *****Public Open House This Sunday August 30 2:00-4:00 PM
For sale
C$859,900
619 Glen Cedar Cres, Innisfil, ON L9S 2J4
3beds
3baths
Single Family Residence
Built in ----
7,931 Square Feet Lot
$-- Zestimate®
C$--/sqft
C$-- HOA
What's special
Billiard in rec roomSpacious primary bedroomBeautiful main bath
- 42 days
- 39
- 2
Zillow last checked:
Listing updated:
Listed by:
ROYAL LEPAGE REAL ESTATE SERVICES LTD.
Source: TRREB,MLS®#: N13617914 Originating MLS®#: Toronto Regional Real Estate Board
Originating MLS®#: Toronto Regional Real Estate BoardFacts & features
Interior
Bedrooms & bathrooms
- Bedrooms: 3
- Bathrooms: 3
Primary bedroom
- Level: Main
- Dimensions: 4.65 x 4.2
Bedroom 2
- Level: Main
- Dimensions: 4.39 x 3.07
Bedroom 3
- Level: Lower
- Dimensions: 3.95 x 2.68
Bathroom
- Level: Lower
- Dimensions: 2.34 x 2.15
Bathroom
- Level: Main
- Dimensions: 3.04 x 2.42
Bathroom
- Level: Main
- Dimensions: 2.57 x 2.57
Dining room
- Level: Main
- Dimensions: 7.01 x 4.86
Foyer
- Level: Main
- Dimensions: 2.16 x 2.11
Kitchen
- Level: Main
- Dimensions: 4.87 x 4.27
Laundry
- Level: Lower
- Dimensions: 4.32 x 3.44
Living room
- Level: Main
- Dimensions: 7.01 x 4.86
Office
- Level: Lower
- Dimensions: 3.44 x 2.34
Recreation
- Level: Lower
- Dimensions: 8 x 8.48
Heating
- Forced Air, Gas
Cooling
- Central Air
Features
- None
- Basement: Finished
- Has fireplace: Yes
- Fireplace features: Natural Gas
Interior area
- Living area range: 1100-1500 null
Video & virtual tour
Property
Parking
- Total spaces: 4
- Parking features: Garage
- Has garage: Yes
Features
- Has private pool: Yes
- Pool features: Above Ground
Lot
- Size: 7,931 Square Feet
Details
- Parcel number: 580800333
Construction
Type & style
- Home type: SingleFamily
- Architectural style: Bungalow-Raised
- Property subtype: Single Family Residence
Materials
- Brick
- Foundation: Concrete
- Roof: Shingle
Utilities & green energy
- Sewer: Sewer
Community & HOA
Location
- Region: Innisfil
Financial & listing details
- Annual tax amount: C$5,027
- Date on market: 7/29/2026
Price history
Price history is unavailable.
Public tax history
Tax history is unavailable.
Climate risks
Neighborhood: L9S
Nearby schools
GreatSchools rating
No schools nearby
We couldn't find any schools near this home.

Similar homes
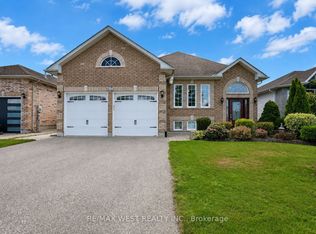
- C$884,9004 bd2 ba-- sqft2249 Willard Ave, Innisfil, ON L9S 2B8For Sale
 MLS ID #N13727878, ROYAL LEPAGE TERREQUITY SW REALTY. TRREB
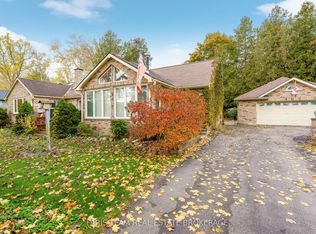
 - C$797,0004 bd3 ba-- sqft1925 Emerald Ct, Innisfil, ON L9S 2A4For Sale
 MLS ID #N13764208, RE/MAX HALLMARK CHAY REALTY. TRREB
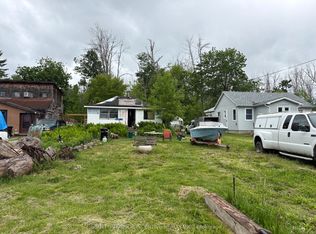
 - C$774,9003 bd2 ba-- sqft2510 Side Road 25, Innisfil, ON L9S 2H1For Sale
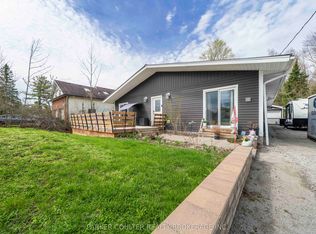 MLS ID #N13743184, PARKER COULTER REALTY BROKERAGE INC.. TRREB
 - C$909,0005 bd2 ba-- sqft1045 Lebanon Dr, Innisfil, ON L9S 2B7For Sale
 MLS ID #N13723196, Royal LePage Security Real Estate. TRREB
