The list price includes an estimated amount for the temporary Enhanced Ontario New Housing HST Rebate. Buyer to verify eligibility and details. Welcome to The Pine by Mattamy Homes, located in the highly sought-after Lakehaven community in Innisfil, just 5 minutes east of South Barrie with excellent access to Lake Simcoe, Friday Harbour, Hwy 400, shopping, schools, and the Barrie South GO Station. Situated on a nearly 40 ft wide lot with a double car garage, this 2,893 sq. ft. above grade home offers 5 bedrooms, 3.5 bathrooms, and an exceptional amount of living space. The main floor includes a spacious great room with a gas fireplace, a kitchen with a large centre island that opens to a bright breakfast area, and a separate dining room, while The Next Step upgrade adds approximately 77 sq. ft. of extra space at the entry. Upstairs, the primary suite includes a walk-in closet and an ensuite with a freestanding tub and glass shower, the second bedroom enjoys its own ensuite, and three more bedrooms, a main bathroom with double sinks, and convenient second-floor laundry complete the level. The full basement is rec room ready and has deeper windows. With a powder room on the main floor and Energy Star certification for added efficiency, this home is an incredible opportunity in one of Innisfil's most exciting new communities.
New construction
C$897,507
616 Mika St, Innisfil, ON L9S 0R8
5beds
4baths
Single Family Residence
Built in ----
4,133 Square Feet Lot
$-- Zestimate®
C$--/sqft
C$-- HOA
What's special
Double car garageSpacious great roomGas fireplaceBright breakfast areaSeparate dining roomConvenient second-floor laundry
- 16 days
- 10
- 0
Zillow last checked:
Listing updated:
Listed by:
RE/MAX HALLMARK REALTY LTD.
Source: TRREB,MLS®#: N13882908 Originating MLS®#: Toronto Regional Real Estate Board
Facts & features
Interior
Bedrooms & bathrooms
- Bedrooms: 5
- Bathrooms: 4
Primary bedroom
- Level: Second
- Dimensions: 3.96 x 5.18
Bedroom 2
- Level: Second
- Dimensions: 3.35 x 4.57
Bedroom 3
- Level: Second
- Dimensions: 3.96 x 5.08
Bedroom 4
- Level: Second
- Dimensions: 2.95 x 3.1
Bedroom 5
- Level: Second
- Dimensions: 3.51 x 3.96
Bedroom 5
- Level: Second
- Dimensions: 3.66 x 3.71
Breakfast
- Level: Main
- Dimensions: 3.58 x 4.27
Dining room
- Level: Main
- Dimensions: 3.51 x 4.11
Great room
- Level: Main
- Dimensions: 3.73 x 4.88
Kitchen
- Level: Main
- Dimensions: 3.91 x 4.27
Heating
- Forced Air, Gas
Cooling
- Central Air
Appliances
- Included: Instant Hot Water
Features
- Basement: Unfinished,Full
- Has fireplace: Yes
- Fireplace features: Natural Gas
Interior area
- Living area range: 2500-3000 null
Video & virtual tour
Property
Parking
- Total spaces: 4
- Parking features: Private Double
- Has garage: Yes
Features
- Stories: 2
- Patio & porch: Porch
- Pool features: None
- Waterfront features: None
Lot
- Size: 4,133 Square Feet
- Features: Rectangular Lot
Details
- Additional structures: None
Construction
Type & style
- Home type: SingleFamily
- Property subtype: Single Family Residence
Materials
- Brick, Stone
- Foundation: Poured Concrete
- Roof: Asphalt Shingle
Condition
- New construction: Yes
Details
- Builder name: Mattamy Homes
Utilities & green energy
- Sewer: Sewer
Community & HOA
Community
- Security: Carbon Monoxide Detector(s), Smoke Detector(s)
Location
- Region: Innisfil
Financial & listing details
- Date on market: 10/9/2026
Price history
Price history is unavailable.
Public tax history
Tax history is unavailable.
Climate risks
Neighborhood: L9S
Nearby schools
GreatSchools rating
No schools nearby
We couldn't find any schools near this home.

Similar homes
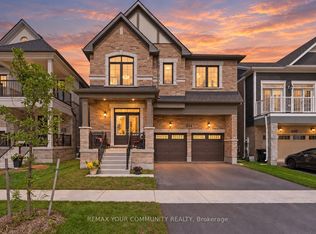
- C$839,0003 bd3 ba2.4k sqft656 Newlove St, Innisfil, ON L9S 0R8For Sale
 MLS ID #40873305, Bryan Jaskolka, Salesperson, Cmi Real Estate Inc. ITSO
- C$829,0003 bd4 ba-- sqft545 Mika St, Innisfil, ON L9S 2J6For Sale
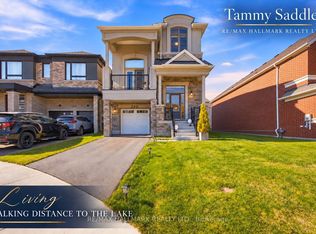 MLS ID #N14114996, RE/MAX HALLMARK REALTY LTD.. TRREB
- C$899,0004 bd3 ba-- sqft2362 Tall Tree Ln, Innisfil, ON L9S 3X5For Sale
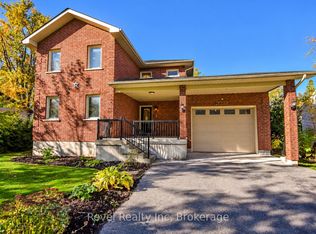 MLS ID #N14115288, Revel Realty Inc. TRREB
- C$941,0944 bd4 ba-- sqft3113 Ireton St, Innisfil, ON L9S 0R9New Construction
 MLS ID #N13858570, RE/MAX HALLMARK REALTY LTD.. TRREB
