SOPHISTICATED EXECUTIVE ESTATE & PRIVATE OASIS. Discover a rare blend of sophisticated design, ultimate privacy, and peace of mind at 3667 Kimberley Street, situated in one of Innisfil's most prestigious and desirable neighbourhoods. Nestled on an expansive 93' x 213' lot comprising nearly half an acre of premium, tree-lined land, this spectacular custom-built residence offers a serene escape from the fast-paced GTA environment. It provides discerning professionals with a turnkey, resort-style way of life just steps from the pristine shores of Lake Simcoe and the vibrant community of Friday Harbour Resort. Designed with an executive sensibility, this home seamlessly transitions you from urban convenience to refined living. Property Highlights: Oversized windows and a strategic skylight allow an abundance of natural light to flood the main living spaces. The gourmet kitchen is equipped with premium granite countertops, a functional breakfast bar, and stainless steel appliances. Large living room features a sophisticated two-sided gas fireplace and an effortless walk-out to a 10' x 13' sunroom. Primary bedroom with spa-like 5-piece semi-ensuite and walk-in closet. Partially finished basement with games room, recreation room, and rough-in for additional bathroom. Features include a main floor laundry, convenient inside entry from the garage, and a central air rough-in. Enjoy outdoor living on a large composite deck complete with pergola and a premium hot tub, surrounded by mature trees. Don't miss your opportunity to own a piece of paradise.
For sale
C$899,000
3667 Kimberley St, Innisfil, ON L9S 2L3
3beds
2baths
Single Family Residence
Built in ----
0.47 Acres Lot
$-- Zestimate®
C$--/sqft
C$-- HOA
What's special
Oversized windowsStrategic skylightAbundance of natural lightGourmet kitchenPremium granite countertopsFunctional breakfast barStainless steel appliances
- 35 days
- 7
- 0
Zillow last checked:
Listing updated:
Listed by:
RE/MAX HALLMARK CHAY REALTY
Source: TRREB,MLS®#: N13840232 Originating MLS®#: Toronto Regional Real Estate Board
Facts & features
Interior
Bedrooms & bathrooms
- Bedrooms: 3
- Bathrooms: 2
Primary bedroom
- Level: Second
- Dimensions: 5.21 x 4.44
Bedroom 2
- Level: Second
- Dimensions: 3.33 x 4.52
Bedroom 3
- Level: Second
- Dimensions: 3.45 x 3.02
Other
- Level: Main
- Dimensions: 2.59 x 4.29
Game room
- Level: Basement
- Dimensions: 5.46 x 6.15
Kitchen
- Level: Main
- Dimensions: 2.44 x 5.16
Laundry
- Level: Main
- Dimensions: 2.31 x 1.68
Living room
- Level: Main
- Dimensions: 7.04 x 2.9
Recreation
- Level: Basement
- Dimensions: 6.91 x 3.99
Sunroom
- Level: Main
- Dimensions: 3.05 x 3.96
Heating
- Forced Air, Gas
Cooling
- None
Appliances
- Included: Water Softener, Water Treatment
Features
- Basement: Partially Finished
- Has fireplace: Yes
- Fireplace features: Natural Gas, Living Room
Interior area
- Living area range: 1500-2000 null
Video & virtual tour
Property
Parking
- Total spaces: 6
- Parking features: Private Double, Garage Door Opener
- Has garage: Yes
Features
- Stories: 2
- Patio & porch: Deck
- Pool features: None
- Has spa: Yes
- Spa features: Hot Tub
Lot
- Size: 0.47 Acres
- Features: Golf, Lake/Pond, Marina, Ravine, School, Rectangular Lot
Details
- Additional structures: Garden Shed, Playground, Shed, Fence - Partial
- Parcel number: 580850259
- Other equipment: Sewage Pump, Sump Pump
Construction
Type & style
- Home type: SingleFamily
- Property subtype: Single Family Residence
Materials
- Brick, Vinyl Siding
- Foundation: Poured Concrete
- Roof: Asphalt Shingle
Utilities & green energy
- Sewer: Septic
- Water: Drilled Well
Community & HOA
Location
- Region: Innisfil
Financial & listing details
- Annual tax amount: C$5,662
- Date on market: 9/29/2026
Price history
Price history is unavailable.
Public tax history
Tax history is unavailable.
Climate risks
Neighborhood: L9S
Nearby schools
GreatSchools rating
No schools nearby
We couldn't find any schools near this home.
Similar homes
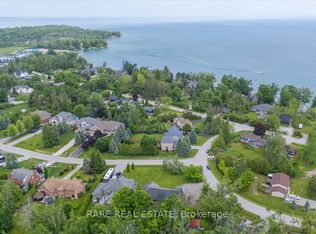
- C$949,9003 bd3 ba-- sqft3618 Linda St, Innisfil, ON L9S 2L3For Sale
 MLS ID #N13769474, RARE REAL ESTATE. TRREB
- C$869,9004 bd2 ba-- sqft3906 Rosemary Ln, Innisfil, ON L9S 2L6For Sale
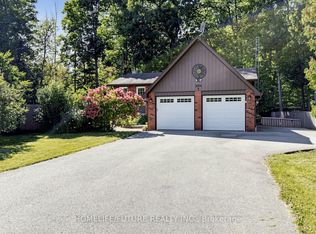 MLS ID #N13832948, HOMELIFE/FUTURE REALTY INC.. TRREB
- C$898,8003 bd2 ba-- sqft2948 Lillian St, Innisfil, ON L9S 2J6For Sale
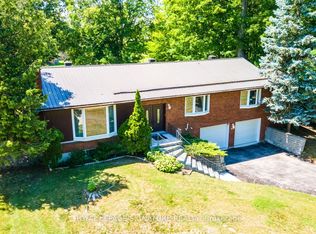 MLS ID #N13615668, ROYAL LEPAGE SIGNATURE REALTY. TRREB
- C$899,8504 bd3 ba-- sqft3183 Cove Ave, Innisfil, ON L9S 2K8New Construction
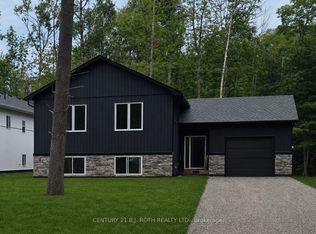 MLS ID #N13731156, CENTURY 21 B.J. ROTH REALTY LTD.. TRREB
