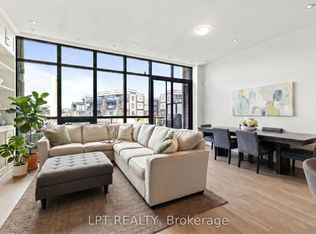
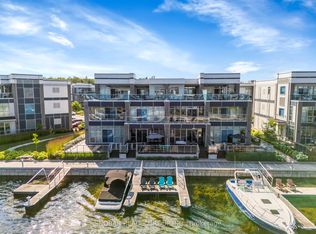
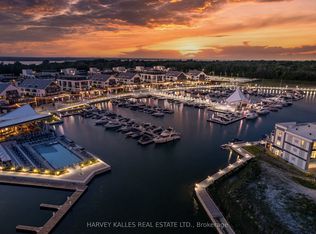
Bright Southern Exposure.......!!! Main Floor Kitchen Floor Plan.......!!! Unique 3rd Floor layout, with open concept recreation room with large deck and hot tub........!!! Experience luxury lakeside living at Friday Harbour Resort with this stunningly bright three-storey lake home, offering over 2,540 sqft of beautifully designed space with a gourmet kitchen on the main floor, 12 foot kitchen island and custom LED lighting. Perfectly positioned in Ontario's premier all-season resort community, this Lake Side residence provides direct access to the marina and resort amenities from your own 30 foot boat slip with power pedestal making it an ideal retreat for summer boating and year-round home. Three spacious bedrooms and four modern bathrooms throughout. Premium finishes, including a gourmet kitchen with Wolf gas stove and SubZero fridge, large windows with natural light, and multiple outdoor terraces. Contemporary open-concept layout designed for entertaining and relaxation on your large third level entertaining area with bar fridge, that is an open concept with large outdoor deck and hot tub. Homeowners at Friday Harbour enjoy an unparalleled lifestyle with exclusive access to: The Lake Club and Beach Club Pool, State-of-the-art fitness centre, FH Fit, Priority access and preferred rates at The Nest Golf Club and the Friday Harbour Marina Private events, concierge services, and exclusive homeowner programs, walking distance to the Vibrant boardwalk, restaurants, cafes, boutiques, and year-round events, 200-acre nature preserve with scenic walking and biking trails, Outdoor pools, tennis courts, sandy beach areas, and water sports facilities. Friday Harbour is set on the shores of Lake Simcoe, just an hour north of Toronto and easily accessible by car or GO Transit or boat.
For sale
C$1,488,000
3712 Ferretti Ct, Innisfil, ON L9S 0N6
3beds
4baths
Townhouse
Built in ----
-- sqft lot
$-- Zestimate®
C$--/sqft
C$-- HOA
What's special
Bright southern exposureOpen concept recreation roomLarge deckHot tubCustom led lightingThree spacious bedroomsFour modern bathrooms
- 5 days
- 8
- 0
Zillow last checked:
Listing updated:
Listed by:
RE/MAX HALLMARK REALTY LTD.
Source: TRREB,MLS®#: N13884210 Originating MLS®#: Toronto Regional Real Estate Board
Originating MLS®#: Toronto Regional Real Estate BoardFacts & features
Interior
Bedrooms & bathrooms
- Bedrooms: 3
- Bathrooms: 4
Primary bedroom
- Level: Second
- Dimensions: 6.4 x 4.4
Bedroom 2
- Level: Second
- Dimensions: 3.04 x 3.35
Bedroom 3
- Level: Second
- Dimensions: 3.65 x 3.65
Bathroom
- Level: Main
- Dimensions: 1.4 x 1.6
Bathroom
- Level: Second
- Dimensions: 2.2 x 0.7
Bathroom
- Level: Third
- Dimensions: 0.7 x 0.9
Dining room
- Level: Main
- Dimensions: 3.2 x 2.33
Foyer
- Level: Main
- Dimensions: 1 x 1
Kitchen
- Level: Main
- Dimensions: 3.96 x 1.7
Living room
- Level: Main
- Dimensions: 6.4 x 4.69
Recreation
- Level: Third
- Dimensions: 6.4 x 4.69
Heating
- Forced Air, Gas
Cooling
- Central Air
Appliances
- Included: Water Heater
Features
- Separate Hydro Meter, Separate Heating Controls
- Basement: None
- Has fireplace: No
Interior area
- Living area range: 2500-3000 null
Property
Parking
- Total spaces: 4
- Parking features: Private Double
- Has garage: Yes
Features
- Stories: 3
- Patio & porch: Deck, Patio
- Exterior features: Year Round Living, Landscaped, Private Dock
- Has private pool: Yes
- Pool features: Outdoor Pool
- Has spa: Yes
- Spa features: Hot Tub
- Has view: Yes
- View description: Trees/Woods, Water, Marina
- Has water view: Yes
- Water view: Water,Marina,Direct
- Waterfront features: Dock, Island, Winterized, Direct, Lake
- Body of water: Lake Simcoe
Details
- Parcel number: 580850733
- Other equipment: Ventilation System
Construction
Type & style
- Home type: Townhouse
- Property subtype: Townhouse
Materials
- Aluminum Siding, Metal/Steel Siding
- Foundation: Slab
- Roof: Asphalt Shingle
Utilities & green energy
- Sewer: Sewer
- Utilities for property: Phone Available, Internet High Speed
Community & HOA
Community
- Security: Security System, Security Gate
Location
- Region: Innisfil
Financial & listing details
- Annual tax amount: C$10,737
- Date on market: 10/10/2026
Price history
Price history is unavailable.
Public tax history
Tax history is unavailable.
Climate risks
Neighborhood: L9S
Nearby schools
GreatSchools rating
No schools nearby
We couldn't find any schools near this home.

Similar homes
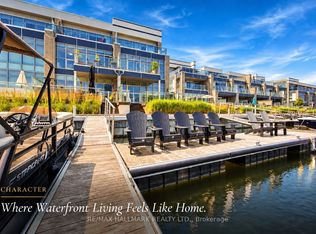
- C$1,548,0004 bd5 ba-- sqft3666 Ferretti Ct, Innisfil, ON L9S 0N6For Sale
 MLS ID #N13800232, RE/MAX HALLMARK REALTY LTD.. TRREB
 - C$1,499,0003 bd5 ba-- sqft3718 Mangusta Ct, Innisfil, ON L9S 0L5For Sale
 MLS ID #N13782706, FRIDAY HARBOUR REAL ESTATE CORP.. TRREB
 - C$1,549,0003 bd5 ba-- sqft3793 Mangusta Ct, Innisfil, ON L9S 0L5For Sale
 MLS ID #N13811564, CECILIA DEFREITAS FINE HOMES LTD.. TRREB
 - C$1,599,9993 bd3 ba-- sqft3733 Riva Ave, Innisfil, ON L9S 0L5For Sale
 MLS ID #N13853284, FARIS TEAM REAL ESTATE. TRREB
