Beautifully renovated waterfront home offering 50 feet of frontage on Lake Simcoe. Designed with a modern aesthetic, this property features an open-concept layout, expansive windows with stunning lake views, a chef-inspired kitchen, spa-like bathrooms, a sauna, wide-plank hardwood flooring, premium fixtures and hardware. The lower level includes a self-contained studio suite with a separate entrance and shared laundry. Outside, enjoy a large boathouse, movable dock, and private concrete dock/beach area w/ hot tub providing exceptional access to the water. Located within walking distance to Innisfil Beach Park and just minutes from shopping, dining, and everyday amenities. *Home is currently furnished. Photo's taken prior to furnishing*
For sale
C$1,775,000
627 Lakelands Ave, Innisfil, ON L9S 4E5
3beds
2baths
Single Family Residence
Built in ----
7,878 Square Feet Lot
$-- Zestimate®
C$--/sqft
C$-- HOA
What's special
Modern aestheticOpen-concept layoutChef-inspired kitchenSpa-like bathroomsWide-plank hardwood flooringPremium fixtures and hardwareShared laundry
- 53 days
- 120
- 4
Zillow last checked:
Listing updated:
Listed by:
HOMELIFE SUPERSTARS REAL ESTATE LIMITED
Source: TRREB,MLS®#: N13739214 Originating MLS®#: Toronto Regional Real Estate Board
Originating MLS®#: Toronto Regional Real Estate BoardFacts & features
Interior
Bedrooms & bathrooms
- Bedrooms: 3
- Bathrooms: 2
Primary bedroom
- Level: Main
- Dimensions: 4.65 x 3.43
Bedroom 2
- Level: Main
- Dimensions: 3.91 x 3.45
Bedroom 3
- Level: Lower
- Dimensions: 4.5 x 3.6
Bathroom
- Level: Lower
- Dimensions: 1.7 x 1.65
Bathroom
- Level: Main
- Dimensions: 3.45 x 3
Family room
- Level: Main
- Dimensions: 4.93 x 4.52
Foyer
- Level: Main
- Dimensions: 2.98 x 1.55
Kitchen
- Level: Main
- Dimensions: 3.59 x 4.09
Living room
- Level: Main
- Dimensions: 5.25 x 4.65
Heating
- Forced Air, Gas
Cooling
- Central Air
Features
- In-Law Suite, Primary Bedroom - Main Floor, Sauna, Storage
- Flooring: Accessory Apartment, Carpet Free
- Basement: Apartment,Separate Entrance
- Has fireplace: Yes
Interior area
- Living area range: 1500-2000 null
Property
Parking
- Total spaces: 4
- Parking features: Private, Garage Door Opener
- Has garage: Yes
Features
- Exterior features: Private Dock
- Pool features: None
- Has view: Yes
- View description: Lake
- Has water view: Yes
- Water view: Lake,Direct,Unobstructive
- Waterfront features: Boat Launch, Boathouse, Marine Rail, Stairs to Waterfront, Waterfront-Deeded, Direct, Lake
- Body of water: Lake Simcoe
Lot
- Size: 7,878 Square Feet
- Features: Waterfront, Park, Clear View, Beach, Lake Access
Details
- Parcel number: 580710073
Construction
Type & style
- Home type: SingleFamily
- Architectural style: Bungalow
- Property subtype: Single Family Residence
Materials
- Vinyl Siding, Stucco (Plaster)
- Foundation: Poured Concrete
- Roof: Asphalt Shingle
Utilities & green energy
- Sewer: Sewer
Community & HOA
Location
- Region: Innisfil
Financial & listing details
- Annual tax amount: C$7,899
- Date on market: 9/3/2026
Price history
Price history is unavailable.
Public tax history
Tax history is unavailable.
Climate risks
Neighborhood: L9S
Nearby schools
GreatSchools rating
No schools nearby
We couldn't find any schools near this home.

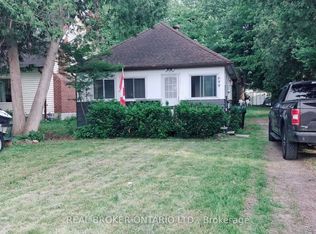
Similar homes
- C$1,800,0006 bd6 ba-- sqft2019 Lilac Dr, Innisfil, ON L9S 1Y9For Sale
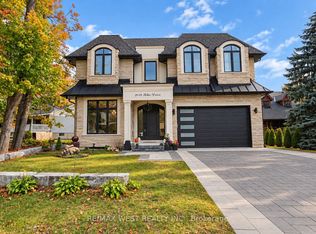 MLS ID #N14028928, RE/MAX WEST REALTY INC.. TRREB
 - C$2,049,0006 bd5 ba-- sqft2140 Willard Ave, Innisfil, ON L9S 2C2For Sale
 MLS ID #N13757958, RE/MAX REAL ESTATE CENTRE INC.. TRREB
 - C$1,699,9006 bd5 ba-- sqft933 7th Line, Innisfil, ON L9S 4G9New Construction
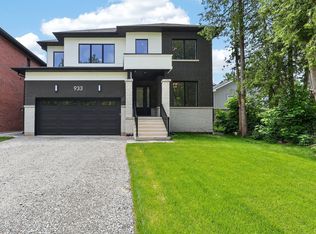 MLS ID #N13505510, ROYAL LEPAGE FIRST CONTACT REALTY. TRREB
 - C$1,899,9904 bd4 ba-- sqft1195 Shore Acres Dr, Innisfil, ON L0L 1R0For Sale
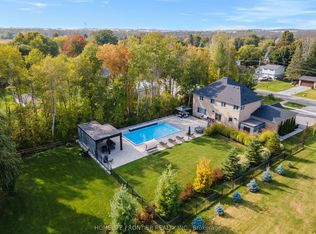 MLS ID #N13768666, HOMELIFE FRONTIER REALTY INC.. TRREB
