Brand new custom-built bungalow with 5,000 Sqft + living space offering elevated luxury, exceptional craftsmanship, and ultimate comfort on a sprawling 1.3-acre lot. This stunning home features 5 spacious bedrooms and 5 beautifully appointed bathrooms, designed with both elegance and functionality in mind. The open-concept layout is complemented by high-end finishes throughout, creating a seamless blend of sophistication and warmth. The fully finished basement is equipped with radiant in-floor heating throughout, ensuring year-round comfort. Enjoy premium lifestyle features including a private sauna, a dedicated theater room for cinematic experiences at home, and a quiet study perfect for remote work or reading. Car enthusiasts and families alike will appreciate the oversized 3-car garage, offering ample space for vehicles, storage, and more. Experience refined country living with modern luxury in this exceptional custom residence
New construction
C$1,799,900
11 Caldwell Dr, Oro Medonte, ON L0L 2L0
5beds
5baths
Single Family Residence
Built in ----
1.3 Acres Lot
$-- Zestimate®
C$--/sqft
C$-- HOA
What's special
Open-concept layoutHigh-end finishes throughoutFully finished basementRadiant in-floor heating throughoutPrivate saunaDedicated theater roomQuiet study
- 45 days |
- 12 |
- 0 |
Zillow last checked:
Listing updated:
Listed by:
CENTURY 21 PEOPLE`S CHOICE REALTY INC.
Source: TRREB,MLS®#: S13475136 Originating MLS®#: Toronto Regional Real Estate Board
Originating MLS®#: Toronto Regional Real Estate BoardFacts & features
Interior
Bedrooms & bathrooms
- Bedrooms: 5
- Bathrooms: 5
Bedroom
- Level: Ground
- Dimensions: 7.52 x 4.2
Bedroom 2
- Level: Ground
- Dimensions: 4.57 x 3.96
Bedroom 3
- Level: Ground
- Dimensions: 4.57 x 3.96
Bedroom 4
- Level: Basement
- Dimensions: 5.09 x 4.17
Bedroom 5
- Level: Basement
- Dimensions: 5.09 x 4.17
Dining room
- Level: Ground
- Dimensions: 4.57 x 1.82
Family room
- Level: Ground
- Dimensions: 4.87 x 4.35
Kitchen
- Level: Ground
- Dimensions: 5.85 x 4.35
Media room
- Level: Basement
- Dimensions: 6.64 x 4.32
Mud room
- Level: Ground
- Dimensions: 1.7 x 1.55
Recreation
- Level: Basement
- Dimensions: 14.59 x 6.73
Study
- Level: Ground
- Dimensions: 5.15 x 3.07
Heating
- Forced Air, Gas
Cooling
- Central Air
Appliances
- Included: Built-In Oven, Countertop Range, Water Softener
Features
- ERV/HRV, In-Law Capability, Primary Bedroom - Main Floor, Sauna, Separate Heating Controls, Upgraded Insulation
- Basement: Finished with Walk-Out
- Has fireplace: Yes
- Fireplace features: Electric, Recreation Room
Interior area
- Living area range: 2500-3000 null
Video & virtual tour
Property
Parking
- Total spaces: 12
- Parking features: Private Triple, Garage Door Opener
- Has garage: Yes
Features
- Patio & porch: Deck, Patio, Porch
- Exterior features: Landscaped
- Pool features: None
- Has view: Yes
- View description: Clear
- Waterfront features: None
Lot
- Size: 1.3 Acres
- Features: Cul de Sac/Dead End, Golf, Hospital, School
Details
- Additional structures: Sauna
- Parcel number: 585440163
- Other equipment: Sump Pump
Construction
Type & style
- Home type: SingleFamily
- Architectural style: Bungalow
- Property subtype: Single Family Residence
Materials
- Stucco (Plaster)
- Foundation: Poured Concrete
- Roof: Asphalt Shingle
Condition
- New construction: Yes
Utilities & green energy
- Sewer: Septic
Community & HOA
Community
- Security: Carbon Monoxide Detector(s), Smoke Detector(s)
Location
- Region: Oro Medonte
Financial & listing details
- Annual tax amount: C$1,714
- Date on market: 6/22/2026
C
CENTURY 21 PEOPLE`S CHOICE REALTY INC.
By pressing Contact Agent, you agree that the real estate professional identified above may call/text you about your search, which may involve use of automated means and pre-recorded/artificial voices. You don't need to consent as a condition of buying any property, goods, or services. Message/data rates may apply. You also agree to our Terms of Use. Zillow does not endorse any real estate professionals. We may share information about your recent and future site activity with your agent to help them understand what you're looking for in a home.
Price history
Price history is unavailable.
Public tax history
Tax history is unavailable.
Climate risks
Neighborhood: L0L
Nearby schools
GreatSchools rating
No schools nearby
We couldn't find any schools near this home.
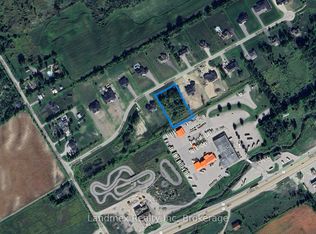
- C$695,000-- sqft9 Caldwell Dr, Oro Medonte, ON L0L2L0Lot/Land
- C$1,599,9994 bd4 ba-- sqft15 Caldwell Dr, Oro Medonte, ON L0L2L0For Sale

- C$1,599,0004 bd4 ba-- sqft6 Caldwell Dr, Oro Medonte, ON L0L2L0For Sale

- C$1,299,9995 bd4 ba-- sqft11 Basswood Cir, Oro Medonte, ON L0L2L0For Sale

- C$935,0004 bd2 ba1.4k sqft29 Melville Ct, Oro Medonte, ON L0L2E0Sold
- C$1,090,0004 bd3 ba2.3k sqft32 Basswood Cir #ORO, Oro Medonte, ON L0L2L0Sold
- C$1,488,0008 bd4 ba-- sqft49 Red Oak Cres, Oro Medonte, ON L0L2L0For Sale
- C$730,0004 bd3 ba-- sqft14 Hewitt Pl, Barrie, ON L4M7B3For Sale
Similar homes
- C$1,599,0004 bd4 ba-- sqft6 Caldwell Dr, Oro Medonte, ON L0L 2L0For SaleMLS ID #S13547846, RE/MAX Georgian Bay Realty Ltd. TRREB
- C$1,599,9994 bd4 ba-- sqft15 Caldwell Dr, Oro Medonte, ON L0L 2L0For SaleMLS ID #S13412322, SUTTON GROUP INCENTIVE REALTY INC.. TRREB
- C$1,879,0005 bd4 ba-- sqft300 Shanty Bay Rd, Oro Medonte, ON L4M 1E6For Sale
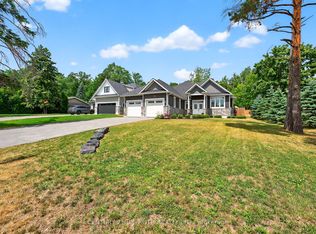 MLS ID #S12825004, CENTURY 21 B.J. ROTH REALTY LTD., BROKERAGE. TRREB
 - C$1,990,0005 bd5 ba-- sqft2236 Pemberton Way, Innisfil, ON L0L 1K0For Sale
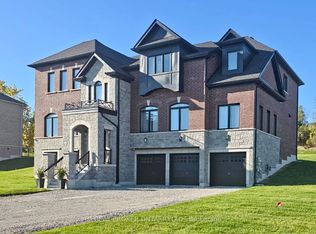 MLS ID #N13627066, REAL BROKER ONTARIO LTD.. TRREB
 - C$1,978,0005 bd5 ba-- sqft23 Royal Oak Dr, Barrie, ON L4N 7S5For SaleMLS ID #S13043614, HARVEY KALLES REAL ESTATE LTD.. TRREB
- C$1,795,0004 bd5 ba-- sqft271 Codrington St, Barrie, ON L4M 1S7For SaleMLS ID #S13048348, FOREST HILL REAL ESTATE INC.. TRREB
- C$1,799,0004 bd4 ba-- sqft22 Stewart Cres, Simcoe, ON L0L 2N0For SaleMLS ID #N13461634, RE/MAX CROSSTOWN REALTY INC.. TRREB
- C$1,630,0005 bd3 ba-- sqft129 Bass Line, Oro Medonte, ON L3V 0J9For SaleMLS ID #S13207170, Sotheby's International Realty Canada. TRREB
- C$1,114,9994 bd3 ba-- sqft82 Diamond Valley Dr, Oro Medonte, ON L0L 2E0For SaleMLS ID #S13647218, RE/MAX HALLMARK PEGGY HILL GROUP REALTY. TRREB
- C$1,274,8005 bd5 ba-- sqft98 Shanty Bay Rd, Barrie, ON L4M 1E2For SaleMLS ID #S13629774, RE/MAX HALLMARK CHAY REALTY. TRREB
- C$1,700,0004 bd4 ba-- sqft56 Brennan Ave, Barrie, ON L4N 4B1For SaleMLS ID #S13100078, CENTURY 21 B.J. ROTH REALTY LTD., BROKERAGE. TRREB
- C$1,225,0005 bd3 ba-- sqft33 Elvyn Cres, Oro Medonte, ON L0L 2E0For SaleMLS ID #S13142250, COLDWELL BANKER THE REAL ESTATE CENTRE. TRREB
- C$1,729,9004 bd6 ba-- sqft1288 Shore Acres Dr, Innisfil, ON L0L 1R0For SaleMLS ID #N13582938, ENGEL & VOLKERS TORONTO CITY. TRREB
- C$975,0005 bd4 ba-- sqft164 Cheltenham Rd, Barrie, ON L4M 6S5For SaleMLS ID #S13637008, CENTURY 21 HERITAGE GROUP LTD.. TRREB
- C$1,575,0005 bd4 ba-- sqft1016 Lakeshore Rd E, Oro Medonte, ON L0L 1T0For SaleMLS ID #S13444272, KELLER WILLIAMS EXPERIENCE REALTY. TRREB
- C$1,499,9994 bd4 ba-- sqft36 Grouse Gln, Barrie, ON L4N 7Z7For SaleMLS ID #S13632564, ROYAL LEPAGE FIRST CONTACT REALTY. TRREB
- C$1,899,9904 bd4 ba-- sqft1195 Shore Acres Dr, Innisfil, ON L0L 1R0For SaleMLS ID #N13419138, HOMELIFE FRONTIER REALTY INC.. TRREB
- C$1,649,9004 bd3 ba-- sqft295 Sunnybrae Ave, Innisfil, ON L9S 1J1For SaleMLS ID #N13073656, HOMELIFE LANDMARK REALTY INC.. TRREB
- C$1,849,0004 bd5 ba-- sqft1894 Simcoe Blvd, Innisfil, ON L9S 4N4For SaleMLS ID #N13117772, CENTURY 21 HERITAGE GROUP LTD.. TRREB
- C$1,750,0005 bd4 ba-- sqft215 Willow Dr, Georgina, ON L4P 2R9For SaleMLS ID #N13161270, HOMELIFE NEW WORLD REALTY INC.. TRREB
