STUNNING UPDATED FAMILY BUNGALOW -- JUST MOVE IN! Discover the perfect blend of modern style and functional living in this meticulously updated 5 bedroom, 3 bathroom ranch bungalow located in Harbourwood Estates steps from Lake Simcoe. Designed with modern family in mind, the main floor flows seamlessly from the bright spacious living area into a gorgeous kitchen with sleek countertops and premium appliances. With the Family Room just off the kitchen, you can enjoy watching movies with a warm fire in the winter or walk out to the deck and enjoy the inground pool in the summer. The basement is added living space with a large recreation room and bedroom that can be finished as you like, along with a workshop area and cold storage room with lots of storage space. Beautiful manicured lawn, gardens, and fenced in pool area with gazebo. Great location, walking distance to Lake Simcoe, located between Barrie and Orillia. The Oro Rail Trail is close by for walking and biking. The neighbourhood is quiet and great for walking or children playing. Close to playground. This is a must see home!!
For sale
C$1,229,000
33 Elvyn Cres, Oro Medonte, ON L0L 2E0
5beds
3baths
Single Family Residence
Built in ----
0.28 Acres Lot
$-- Zestimate®
C$--/sqft
C$-- HOA
What's special
Premium appliancesInground poolLarge recreation roomWorkshop areaBeautiful manicured lawn
- 67 days |
- 18 |
- 1 |
Zillow last checked:
Listing updated:
Listed by:
COLDWELL BANKER THE REAL ESTATE CENTRE
Source: TRREB,MLS®#: S13142250 Originating MLS®#: Toronto Regional Real Estate Board
Originating MLS®#: Toronto Regional Real Estate BoardFacts & features
Interior
Bedrooms & bathrooms
- Bedrooms: 5
- Bathrooms: 3
Primary bedroom
- Level: Main
- Dimensions: 4.55 x 3.99
Bedroom
- Level: Main
- Dimensions: 4.62 x 3.48
Bedroom
- Level: Basement
- Dimensions: 4.44 x 5.03
Bedroom
- Level: Main
- Dimensions: 3.63 x 3.48
Bedroom
- Level: Main
- Dimensions: 4.55 x 3.56
Bathroom
- Level: Main
- Dimensions: 0 x 0
Bathroom
- Level: Main
- Dimensions: 0 x 0
Bathroom
- Level: Main
- Dimensions: 0 x 0
Dining room
- Level: Main
- Dimensions: 4.17 x 3.71
Family room
- Level: Main
- Dimensions: 5.69 x 4.17
Kitchen
- Level: Main
- Dimensions: 5.77 x 4.17
Laundry
- Level: Main
- Dimensions: 0 x 0
Living room
- Level: Main
- Dimensions: 5.92 x 4.17
Recreation
- Level: Basement
- Dimensions: 8.03 x 7.01
Workshop
- Level: Basement
- Dimensions: 2.51 x 4.7
Heating
- Forced Air, Gas
Cooling
- Central Air
Appliances
- Included: Water Treatment
Features
- Central Vacuum, Primary Bedroom - Main Floor
- Flooring: Carpet Free
- Basement: Full,Partially Finished
- Has fireplace: Yes
Interior area
- Living area range: 2000-2500 null
Video & virtual tour
Property
Parking
- Total spaces: 6
- Parking features: Private Double
- Has garage: Yes
Features
- Has private pool: Yes
- Pool features: In Ground
Lot
- Size: 0.28 Acres
- Features: Fenced Yard, Park, Wooded/Treed
Details
- Parcel number: 585580210
- Other equipment: Generator - Partial, Sump Pump
Construction
Type & style
- Home type: SingleFamily
- Architectural style: Bungalow
- Property subtype: Single Family Residence
Materials
- Brick, Vinyl Siding
- Foundation: Concrete Block
- Roof: Asphalt Shingle
Utilities & green energy
- Sewer: None
Community & HOA
Location
- Region: Oro Medonte
Financial & listing details
- Annual tax amount: C$6,414
- Date on market: 5/19/2026
COLDWELL BANKER THE REAL ESTATE CENTRE
COLDWELL BANKER THE REAL ESTATE CENTRE
By pressing Contact Agent, you agree that the real estate professional identified above may call/text you about your search, which may involve use of automated means and pre-recorded/artificial voices. You don't need to consent as a condition of buying any property, goods, or services. Message/data rates may apply. You also agree to our Terms of Use. Zillow does not endorse any real estate professionals. We may share information about your recent and future site activity with your agent to help them understand what you're looking for in a home.
Price history
Price history is unavailable.
Public tax history
Tax history is unavailable.
Climate risks
Neighborhood: L0L
Nearby schools
GreatSchools rating
No schools nearby
We couldn't find any schools near this home.
- C$1,875,0003 bd2 ba-- sqft167 Lakeshore Rd W, Oro Medonte, ON L0L2E0For Sale

- C$1,599,9006 bd5 ba-- sqft112 Lakeshore Rd W, Oro Medonte, ON L0L2E0For Sale

- C$2,950,0004 bd7 ba-- sqft183 Lakeshore Rd W, Oro Medonte, ON L0L2E0For Sale

- C$899,0001 bd1 ba-- sqft115 Lakeshore Rd W, Oro Medonte, ON L0L2E0For Sale
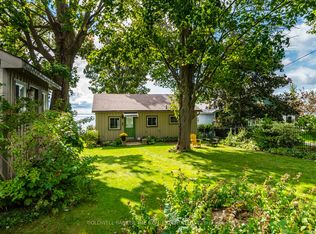
- C$1,320,0003 bd4 ba2.2k sqft225 Lakeshore Rd W, Oro Medonte, ON L0L2E0Sold
- C$799,0004 bd2 ba-- sqft26 Lakeshore Rd W, Oro Medonte, ON L0L2E0For Sale
- C$719,9994 bd1 ba-- sqft12 Lakeshore Rd E, Oro Medonte, ON L0L2E0For Sale
- C$809,0004 bd3 ba-- sqft771 7th Line S, Oro Medonte, ON L0L2E0For Sale
Similar homes
- C$995,0005 bd3 ba-- sqft12 Mariposa Cres, Oro Medonte, ON L0L 1T0For Sale
 MLS ID #S13543306, PARKER COULTER REALTY BROKERAGE INC.. TRREB
 - C$1,299,8885 bd3 ba-- sqft104 The Steps Rd, Ramara, ON L0K 1B0For Sale
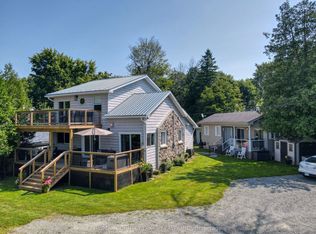 MLS ID #S13584416, RE/MAX COUNTRY LAKES REALTY INC.. TRREB
 - C$1,199,0004 bd3 ba-- sqft27 Rosewood Ave, Springwater, ON L9X 0P5For Sale
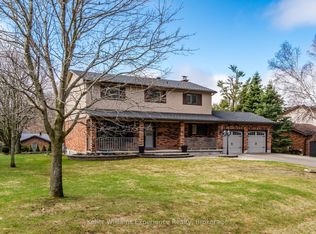 MLS ID #S13121912, Keller Williams Experience Realty. TRREB
 - C$975,0004 bd3 ba-- sqft365 Codrington St, Barrie, ON L4M 1S9For Sale
 MLS ID #S13598778, RE/MAX HALLMARK CHAY REALTY. TRREB
 - C$1,200,0003 bd2 ba-- sqft16 Spence Ave, Springwater, ON L9X 0P2For SaleMLS ID #S13478910, CENTURY 21 B.J. ROTH REALTY LTD.. TRREB
- C$1,295,0004 bd3 ba-- sqft1897 Marchmont Rd, Severn, ON L3V 0V6For SaleMLS ID #S12994472, CENTURY 21 B.J. ROTH REALTY LTD., BROKERAGE. TRREB
- C$1,650,0003 bd3 ba-- sqft95 Ruby Rdg, Oro Medonte, ON L0L 2E0For SaleMLS ID #S13121210, RE/MAX HALLMARK CHAY REALTY. TRREB
- C$1,449,8885 bd4 ba-- sqft38 Camelot Sq, Barrie, ON L4M 0C3For SaleMLS ID #S13494056, CENTURY 21 B.J. ROTH REALTY LTD., BROKERAGE. TRREB
- C$1,199,0004 bd3 ba-- sqft1601 Emberton Way, Innisfil, ON L9S 0L6For SaleMLS ID #N13241924, KELLER WILLIAMS EXPERIENCE REALTY. TRREB
- C$1,398,0005 bd4 ba-- sqft403 Bay St, Orillia, ON L3V 3X5For SaleMLS ID #S13522614, Century 21 B.J. Roth Realty Ltd.. TRREB
- C$1,359,0003 bd2 ba-- sqft19 Cheslock Cres, Oro Medonte, ON L3V 8N8For SaleMLS ID #S12968152, REAL BROKER ONTARIO LTD.. TRREB
- C$869,0004 bd3 ba-- sqft22 Maple Crown Ter, Barrie, ON L4M 7H4For SaleMLS ID #S13595570, COLDWELL BANKER THE REAL ESTATE CENTRE. TRREB
- C$899,0005 bd3 ba-- sqft2228 Margs Ln, Innisfil, ON L9S 2E2For SaleMLS ID #N13505608, PARKER COULTER REALTY BROKERAGE INC.. TRREB
- C$849,9005 bd4 ba-- sqft2448 Wallace Ave, Innisfil, ON L9S 2G5For SaleMLS ID #N13214388, SUTTON GROUP INCENTIVE REALTY INC.. TRREB
- C$1,525,0007 bd5 ba-- sqft1946 Wilkinson St, Innisfil, ON L9S 1X3For SaleMLS ID #N12985802, ENGEL & VOLKERS TORONTO CENTRAL. TRREB
- C$1,149,9004 bd4 ba-- sqft37 Falling Brook Dr, Barrie, ON L4N 7E9For SaleMLS ID #S12703130, COLDWELL BANKER THE REAL ESTATE CENTRE. TRREB
- C$1,288,0003 bd3 ba-- sqft182 Bayshore Dr, Ramara, ON L0K 1B0For SaleMLS ID #S13092232, SUTTON GROUP-ADMIRAL REALTY INC.. TRREB
- C$959,0005 bd3 ba-- sqft147 Bayshore Dr, Ramara, ON L0K 1B0For SaleMLS ID #S13457476, KATE WHITE, Salesperson. TRREB
- C$1,385,9906 bd4 ba-- sqft140 Wildwood Trl, Barrie, ON L4N 7Z7For SaleMLS ID #S13484436, CENTURY 21 B.J. ROTH REALTY LTD., BROKERAGE. TRREB
- C$860,0005 bd2 ba-- sqft43 Northwood Rd, Georgina, ON L0E 1L0For SaleMLS ID #N13590142, SOTHEBY'S INTERNATIONAL REALTY CANADA. TRREB
