Welcome to 140 Wildwood, a California-inspired executive residence in one of Barrie's most prestigious neighborhoods, offering true resort-style living at home. Set on a meticulously landscaped lot, this exceptional property delivers a backyard oasis featuring a saltwater ingrnd pool, hot tub, composite deck, gazebo, pool shed w pwr & expansive entertaining areas designed for unforgettable gatherings & year-round enjoyment. A striking front walkway & statement entry door set the impressive tone. A grand foyer welcomes you into a home extensively renovated within the last 2 yrs, blending modern luxury, warmth & thoughtful design at every turn. The main lvl is an entertainer's dream, feat a living rm w gas fp & custom built-in entertainment unit flowing seamlessly into a designer kitchen w quartz waterfall counters, premium appliances & sun-filled breakfast area w/o to your private backyard retreat. Exceptional storage ensures beauty meets function. The main-flr primary suite is a true escape w backyard access, spacious w/i closet & spa-inspired ensuite feat. skylight, dbl vanity, glass walk-in shower & soaker tub. A formal dining rm, private home office & laundry rm w pool access complete this highly functional level. Upstairs offers a bright family rm, 3 generous bdrms & beautifully updated 5-pc bath. The fully fin. l/l expands your lifestyle possibilities, ideal for multigen living or guests. With a sep grg entrance, full kitchen, large rec rm w gas fp, 2 bdrms, den & 3-pc bath, it functions perfectly as in-law suite or private retreat. Car enthusiasts will appreciate the garage car lift accommodating up to 3 vehicles. Additional upgrades include irrigation system w 14 self-watering hanging baskets, exterior landscape lighting & remote-controlled blinds. This is more than a home, it's a lifestyle. Meticulously maintained & rarely offered, delivering luxury, comfort & resort-style living in one of Barrie's finest communities.
For sale
C$1,385,990
140 Wildwood Trl, Barrie, ON L4N 7Z7
6beds
4baths
Single Family Residence
Built in ----
7,427 Square Feet Lot
$-- Zestimate®
C$--/sqft
C$-- HOA
What's special
Meticulously landscaped lotBackyard oasisHot tubComposite deckStriking front walkwayStatement entry doorGrand foyer
- 34 days |
- 36 |
- 4 |
Zillow last checked:
Listing updated:
Listed by:
CENTURY 21 B.J. ROTH REALTY LTD., BROKERAGE
Source: TRREB,MLS®#: S13484436 Originating MLS®#: Toronto Regional Real Estate Board
Originating MLS®#: Toronto Regional Real Estate BoardFacts & features
Interior
Bedrooms & bathrooms
- Bedrooms: 6
- Bathrooms: 4
Primary bedroom
- Level: Main
- Dimensions: 3.89 x 4.67
Bedroom
- Level: Second
- Dimensions: 3.57 x 3.96
Bedroom 2
- Level: Second
- Dimensions: 5.85 x 5.48
Bedroom 3
- Level: Second
- Dimensions: 5.38 x 4.75
Bedroom 4
- Level: Lower
- Dimensions: 3.89 x 5.88
Bedroom 5
- Level: Lower
- Dimensions: 3.87 x 5.34
Breakfast
- Level: Main
- Dimensions: 2.53 x 2.49
Den
- Level: Lower
- Dimensions: 3.28 x 3.56
Dining room
- Level: Main
- Dimensions: 3.7 x 4.33
Family room
- Level: Second
- Dimensions: 5.17 x 5.57
Foyer
- Level: Main
- Dimensions: 3.76 x 2.55
Kitchen
- Level: Lower
- Dimensions: 4.11 x 2.59
Kitchen
- Level: Main
- Dimensions: 2.99 x 4.86
Laundry
- Level: Main
- Dimensions: 1.56 x 2.2
Living room
- Level: Main
- Dimensions: 6.36 x 4.37
Living room
- Level: Lower
- Dimensions: 6.27 x 3.69
Office
- Level: Main
- Dimensions: 2.4 x 3.47
Utility room
- Level: Lower
- Dimensions: 7.24 x 2.19
Heating
- Forced Air, Gas
Cooling
- Central Air
Appliances
- Included: Water Heater Owned, Disposal, Water Softener
Features
- In-Law Suite, Primary Bedroom - Main Floor, Storage
- Basement: Separate Entrance,Walk-Up Access,Full,Finished
- Has fireplace: Yes
- Fireplace features: Living Room, Natural Gas
Interior area
- Living area range: 3000-3500 null
Video & virtual tour
Property
Parking
- Total spaces: 5
- Parking features: Inside Entrance, Private Double, Garage Door Opener
- Has garage: Yes
Features
- Stories: 2
- Patio & porch: Deck, Patio
- Exterior features: Landscape Lighting, Landscaped, Lawn Sprinkler System, Privacy
- Has private pool: Yes
- Pool features: In Ground, Salt Water
- Has spa: Yes
- Spa features: Hot Tub
Lot
- Size: 7,427 Square Feet
- Features: Fenced Yard, Greenbelt/Conservation, Rec./Commun.Centre, Public Transit, Place Of Worship, Wooded/Treed, Irregular Lot
Details
- Additional structures: Shed, Fence - Full, Gazebo
- Parcel number: 589130226
Construction
Type & style
- Home type: SingleFamily
- Property subtype: Single Family Residence
Materials
- Stucco (Plaster), Brick Front
- Foundation: Concrete
- Roof: Shingle
Utilities & green energy
- Sewer: Sewer
Community & HOA
Community
- Security: Security System
Location
- Region: Barrie
Financial & listing details
- Annual tax amount: C$12,033
- Date on market: 6/24/2026
CENTURY 21 B.J. ROTH REALTY LTD., BROKERAGE
CENTURY 21 B.J. ROTH REALTY LTD., BROKERAGE
By pressing Contact Agent, you agree that the real estate professional identified above may call/text you about your search, which may involve use of automated means and pre-recorded/artificial voices. You don't need to consent as a condition of buying any property, goods, or services. Message/data rates may apply. You also agree to our Terms of Use. Zillow does not endorse any real estate professionals. We may share information about your recent and future site activity with your agent to help them understand what you're looking for in a home.
Price history
Price history is unavailable.
Public tax history
Tax history is unavailable.
Climate risks
Neighborhood: Ardagh
Nearby schools
GreatSchools rating
No schools nearby
We couldn't find any schools near this home.
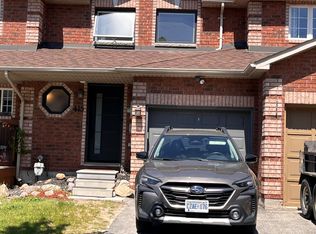
- C$2,4503 bd2 ba-- sqft415 Ferndale Dr S, Barrie, ON L4N0M1For Rent
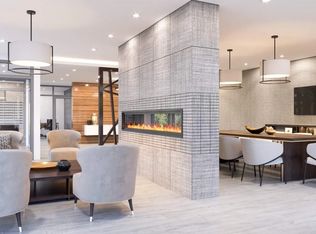
- C$--2 bd2 ba913 sqft430 Ferndale Dr S #202, Barrie, ON L4M0L2Off Market
- C$--1 bd1 ba663 sqft430 Ferndale Dr S #216, Barrie, ON L4M0L2Off Market
- C$--2 bd2 ba932 sqft430 Ferndale Dr S #2-BEDROOM, Barrie, ON L4M0L2Off Market
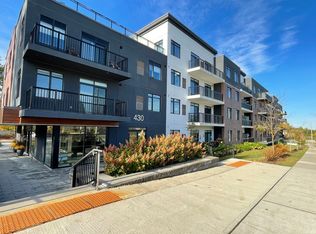
- C$--1 bd1 ba663 sqft430 Ferndale Dr S #1-BEDROOM, Barrie, ON L4M0L2Off Market
- C$--1 bd1 ba660 sqft430 Ferndale Dr S #1108844, Barrie, ON L4M0L2Off Market
- C$--2 bd2 ba987 sqft430 Ferndale Dr S #1108835, Barrie, ON L4M0L2Off Market
- C$--1 bd1 ba660 sqft430 Ferndale Dr S #1108873, Barrie, ON L4M0L2Off Market
Similar homes
- C$1,199,9003 bd3 ba-- sqft92 Wildwood Trl, Barrie, ON L4N 7Z8For Sale
 MLS ID #S13587898, ROYAL LEPAGE FIRST CONTACT REALTY. TRREB
 - C$1,449,8885 bd4 ba-- sqft38 Camelot Sq, Barrie, ON L4M 0C3For SaleMLS ID #S13494056, CENTURY 21 B.J. ROTH REALTY LTD., BROKERAGE. TRREB
- C$1,599,9996 bd4 ba-- sqft38 Castle Dr, Barrie, ON L4N 1R1For Sale
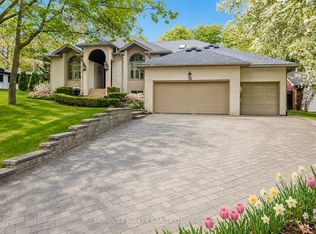 MLS ID #S13093314, HOMELIFE NU-KEY REALTY LTD.. TRREB
 - C$874,9005 bd4 ba-- sqft1 Hawkins Dr, Barrie, ON L4N 0A5For Sale
 MLS ID #S13549720, RE/MAX HALLMARK CHAY REALTY. TRREB
 - C$1,149,0006 bd4 ba-- sqft18 Graihawk Dr, Barrie, ON L4N 6G4For SaleMLS ID #S13238648, SUTTON GROUP INCENTIVE REALTY INC.. TRREB
- C$959,0004 bd3 ba-- sqft107 Cumming Dr, Barrie, ON L4N 0C6For SaleMLS ID #S13532540, PARKER COULTER REALTY BROKERAGE INC.. TRREB
- C$1,349,0005 bd4 ba-- sqft8 Olivers Mill Rd, Springwater, ON L9X 0S8For SaleMLS ID #S13479270, SUTTON GROUP INCENTIVE REALTY INC.. TRREB
- C$1,525,0007 bd5 ba-- sqft1946 Wilkinson St, Innisfil, ON L9S 1X3For SaleMLS ID #N12985802, ENGEL & VOLKERS TORONTO CENTRAL. TRREB
- C$1,199,0005 bd4 ba-- sqft26 Marks Rd, Springwater, ON L9X 0S5For SaleMLS ID #S13500164, ROYAL LEPAGE SIGNATURE REALTY. TRREB
- C$945,0005 bd4 ba-- sqft65 Miller Dr, Barrie, ON L4N 9X2For SaleMLS ID #S13432990, PARKER COULTER REALTY BROKERAGE INC.. TRREB
- C$1,399,0004 bd4 ba-- sqft26 Edgecombe Ter, Springwater, ON L9X 0S2For SaleMLS ID #S13158020, ROYAL LEPAGE FIRST CONTACT REALTY. TRREB
- C$1,499,0005 bd4 ba-- sqft33 Reillys Run, Springwater, ON L9X 0H6For SaleMLS ID #S13214250, CENTURY 21 B.J. ROTH REALTY LTD., BROKERAGE. TRREB
- C$937,0004 bd2 ba-- sqft225 Innisfil St, Barrie, ON L4N 3E9For SaleMLS ID #S13435996, RE/MAX HALLMARK REALTY LTD.. TRREB
- C$965,0003 bd4 ba-- sqft21 Marta Cres, Barrie, ON L4N 3N6For SaleMLS ID #S13420770, Forest Hill Real Estate Inc.. TRREB
- C$895,0004 bd3 ba-- sqft48 Alfred St, Barrie, ON L4N 3M3For SaleMLS ID #S13447610, SUTTON GROUP INCENTIVE REALTY INC.. TRREB
- C$1,134,9004 bd4 ba-- sqft115 Sandringham Dr, Barrie, ON L4N 0Y9For SaleMLS ID #S13556910, CENTURY 21 B.J. ROTH REALTY LTD., BROKERAGE. TRREB
- C$779,0004 bd3 ba-- sqft42 Farmstead Cres, Barrie, ON L4N 8S1For SaleMLS ID #S13566814, CENTURY 21 B.J. ROTH REALTY LTD., BROKERAGE. TRREB
- C$1,149,0004 bd4 ba-- sqft23 Bluewater Trl, Barrie, ON L4N 0G8For SaleMLS ID #S13169142, FARIS TEAM REAL ESTATE. TRREB
- C$699,9004 bd2 ba-- sqft10 Wismer Ave, Barrie, ON L4N 7X8For SaleMLS ID #S13589228, REAL BROKER ONTARIO LTD.. TRREB
- C$1,024,9006 bd5 ba-- sqft83 Diana Way, Barrie, ON L4M 7J1For SaleMLS ID #S13155820, CENTURY 21 GREEN REALTY INC.. TRREB
