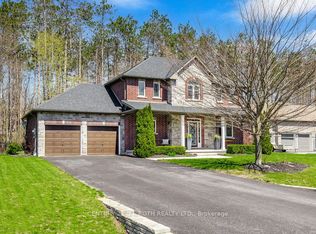
Stunning open-concept bungalow in one of Springwater's most sought-after communities offering the perfect blend of luxury, comfort, privacy, and year-round recreation, just minutes to Barrie and surrounded by golf courses, hiking and snowshoeing trails, Barrie Hill Farms, and Snow Valley Ski Resort. Backing onto protected EP land with nothing ever to be built behind you, this property offers exceptional privacy and peaceful views of nature. Beautifully designed with natural light throughout, the home features 5 bedrooms, 3.5 bathrooms, a large welcoming foyer, spacious kitchen, living and dining areas ideal for entertaining, and a stunning main floor primary suite complete with a walk-in closet and beautiful ensuite, plus two additional main floor bedrooms. Step outside to enjoy the covered back porch perfect for year-round BBQing, along with patio space and a private firepit area. The fully finished basement, completed in 2016 and adding approximately 2,000 square feet of additional living space, offers incredible versatility with a possible in-law suite setup, two additional bedrooms separated from the living space by a beautiful barn door, a large recreation area with wet bar featuring a bar fridge, plus great space for a home gym, and abundant storage space. Additional features include a SONOS sound system throughout the home, a 3+ vehicle garage with dedicated workspace and mezzanine added in 2017, inside entry to a spacious mudroom, concrete driveway and backyard patio stone completed in 2014, new upstairs bedroom carpet, new fridge (2026), new furnace (2026), replaced A/C (2015), and rented hot water heater (2025). Combining thoughtful upgrades, incredible entertaining space, and an unbeatable lifestyle location surrounded by nature and recreation, this exceptional home offers everything today's buyers are searching for.
For sale
C$1,449,000
33 Reillys Run, Springwater, ON L9X 0H6
5beds
4baths
Single Family Residence
Built in ----
0.4 Acres Lot
$-- Zestimate®
C$--/sqft
C$-- HOA
What's special
Stunning open-concept bungalowNatural light throughoutLarge welcoming foyerSpacious kitchenWalk-in closetBeautiful ensuitePatio space
- 117 days
- 11
- 2
Zillow last checked:
Listing updated:
Listed by:
CENTURY 21 B.J. ROTH REALTY LTD., BROKERAGE
Source: TRREB,MLS®#: S13214250 Originating MLS®#: Toronto Regional Real Estate Board
Originating MLS®#: Toronto Regional Real Estate BoardFacts & features
Interior
Bedrooms & bathrooms
- Bedrooms: 5
- Bathrooms: 4
Primary bedroom
- Level: Main
- Dimensions: 5.31 x 5.23
Bedroom
- Level: Basement
- Dimensions: 5.31 x 3.35
Bedroom
- Level: Main
- Dimensions: 3.28 x 4.03
Bedroom
- Level: Basement
- Dimensions: 4.08 x 4.04
Bedroom
- Level: Main
- Dimensions: 3.52 x 4.55
Bathroom
- Level: Main
- Dimensions: 1.92 x 4.18
Bathroom
- Level: Basement
- Dimensions: 3.05 x 2.94
Bathroom
- Level: Main
- Dimensions: 1.36 x 1.42
Bathroom
- Level: Main
- Dimensions: 1.47 x 2.85
Dining room
- Level: Main
- Dimensions: 4.55 x 3.53
Foyer
- Level: Main
- Dimensions: 2.59 x 6.08
Kitchen
- Level: Main
- Dimensions: 4.56 x 3.59
Laundry
- Level: Basement
- Dimensions: 3.82 x 3.41
Living room
- Level: Main
- Dimensions: 5.96 x 5.91
Mud room
- Level: Main
- Dimensions: 3.05 x 2.8
Office
- Level: Main
- Dimensions: 3.4 x 3.37
Other
- Level: Basement
- Dimensions: 3.82 x 2.76
Other
- Level: Basement
- Dimensions: 2.19 x 2.62
Other
- Level: Main
- Dimensions: 1.85 x 1.94
Recreation
- Level: Basement
- Dimensions: 12.46 x 11.99
Utility room
- Level: Basement
- Dimensions: 3.76 x 3.74
Heating
- Forced Air, Gas
Cooling
- Central Air
Features
- Primary Bedroom - Main Floor, Storage
- Basement: Full,Finished
- Has fireplace: Yes
Interior area
- Living area range: 2000-2500 null
Video & virtual tour
Property
Parking
- Total spaces: 10
- Parking features: Private Double
- Has garage: Yes
Features
- Patio & porch: Patio, Porch
- Exterior features: Privacy, Year Round Living, Landscaped, Backs On Green Belt
- Pool features: None
- Has view: Yes
- View description: Trees/Woods
Lot
- Size: 0.4 Acres
- Features: Golf, Greenbelt/Conservation, Skiing, Wooded/Treed, Rectangular Lot
Details
- Parcel number: 583560579
Construction
Type & style
- Home type: SingleFamily
- Architectural style: Bungalow
- Property subtype: Single Family Residence
Materials
- Stucco (Plaster)
- Foundation: Poured Concrete
- Roof: Asphalt Shingle
Utilities & green energy
- Sewer: Sewer
Community & HOA
Location
- Region: Springwater
Financial & listing details
- Tax assessed value: C$758,000
- Annual tax amount: C$6,933
- Date on market: 5/29/2026
Price history
Price history is unavailable.
Public tax history
Tax history is unavailable.
Climate risks
Neighborhood: Snow Valley
Nearby schools
GreatSchools rating
No schools nearby
We couldn't find any schools near this home.
- C$1,374,9003 bd4 ba-- sqft12 Lloyd Cook Dr E, Springwater, ON L9X0H5For Sale
- C$1,320,0004 bd4 ba-- sqft22 Lloyd Cook Dr E, Springwater, ON L9X0H5For Sale

- C$1,969,0005 bd4 ba-- sqft8 Lloyd Cook Dr W, Springwater, ON L9X0H6For Sale

- C$1,549,9995 bd4 ba-- sqft18 Lloyd Cook Dr W, Springwater, ON L9X0H6For Sale

Similar homes
- C$1,549,9995 bd4 ba-- sqft18 Lloyd Cook Dr W, Springwater, ON L9X 0H6For SaleMLS ID #S13672766, SUTTON GROUP INCENTIVE REALTY INC.. TRREB
- C$1,374,9003 bd4 ba-- sqft12 Lloyd Cook Dr E, Springwater, ON L9X 0H5For SaleMLS ID #S13592716, CENTURY 21 B.J. ROTH REALTY LTD., BROKERAGE. TRREB
- C$1,320,0004 bd4 ba-- sqft22 Lloyd Cook Dr E, Springwater, ON L9X 0H5For SaleMLS ID #S13239646, CENTURY 21 HERITAGE GROUP LTD.. TRREB
- C$1,450,0006 bd5 ba-- sqft1277 Sunnidale Rd, Springwater, ON L9X 1W5For Sale
 MLS ID #S13636146, SUTTON GROUP INCENTIVE REALTY INC.. TRREB
