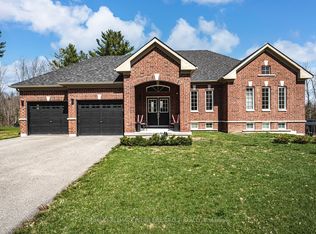
Beautiful, newly built family sized bungalow in the heart of Ontario's playground, Horseshoe Valley. 2821 sqft on the main floor with a new 14 x 34 ft PVC deck overlooking the forest. No rear neighbours. Large primary b/r with his and her closets, and gorgeous spa like 5 pc ensuite, separate glass shower and soaking tub. Two other large bedrooms with a shared bathroom. This home is loaded with upgrades! Approx $300,000 spent. Cat 6 wiring throughout the home, ideal for people working from home. Upgraded maple kitchen cabinets by Raywall, quartz counters, backsplash, kitchen island with sink, new built in appliances. Other features include 7 1/2 " Kentwood hardwood planks, upgraded carpet in two bedrooms, upgraded tile, vaulted ceilings, entrance to oversized three (3) car garage, walkout basement raised an extra foot to accommodate a future golf SIM, two sets of stairs, one from the garage entrance, and upgraded trim and baseboards throughout! Outside you will enjoy just over 3/4 of an acre, partly forested with a six (6) zone irrigation system. Two minutes to Horseshoe Ski Resort and golf club for skiers, close to Hardwood Hills for bikers, minutes to half a dozen golf clubs for golfers, trails nearby for snowmobilers and nature lovers! Perfect for an active family to enjoy their summers and winters together.
For sale
C$1,650,000
95 Ruby Rdg, Oro Medonte, ON L0L 2E0
3beds
3baths
Single Family Residence
Built in ----
0.74 Acres Lot
$-- Zestimate®
C$--/sqft
C$-- HOA
What's special
Quartz countersKitchen island with sinkNew built in appliancesUpgraded tileVaulted ceilings
- 82 days |
- 2 |
- 0 |
Zillow last checked:
Listing updated:
Listed by:
RE/MAX HALLMARK CHAY REALTY
Source: TRREB,MLS®#: S13121210 Originating MLS®#: Toronto Regional Real Estate Board
Originating MLS®#: Toronto Regional Real Estate BoardFacts & features
Interior
Bedrooms & bathrooms
- Bedrooms: 3
- Bathrooms: 3
Primary bedroom
- Level: Main
- Dimensions: 6.4 x 3.96
Bedroom 2
- Level: Main
- Dimensions: 4.27 x 3.35
Bedroom 3
- Level: Main
- Dimensions: 4.27 x 3.05
Breakfast
- Level: Main
- Dimensions: 4.21 x 3.05
Dining room
- Level: Main
- Dimensions: 4.88 x 4.06
Great room
- Level: Main
- Dimensions: 6.25 x 4.27
Kitchen
- Level: Main
- Dimensions: 4.21 x 3.96
Living room
- Level: Main
- Dimensions: 5.28 x 4.27
Heating
- Forced Air, Gas
Cooling
- Central Air
Appliances
- Included: Built-In Oven, Countertop Range, Instant Hot Water, Water Softener, Water Purifier, Water Treatment
Features
- Floor Drain, In-Law Capability, Primary Bedroom - Main Floor, Rough-In Bath, Water Meter
- Basement: Full,Walk-Out Access,Separate Entrance
- Has fireplace: Yes
- Fireplace features: Natural Gas
Interior area
- Living area range: 2500-3000 null
Video & virtual tour
Property
Parking
- Total spaces: 8
- Parking features: Garage Door Opener
- Has garage: Yes
Features
- Patio & porch: Deck
- Exterior features: Backs On Green Belt, Lawn Sprinkler System, Year Round Living
- Pool features: None
- Has view: Yes
- View description: Forest, Park/Greenbelt, Pond, Trees/Woods
- Has water view: Yes
- Water view: Pond
Lot
- Size: 0.74 Acres
- Features: Golf, Greenbelt/Conservation, Ravine, School, Wooded/Treed, Irregular Lot
- Topography: Hillside,Wooded/Treed
Details
- Parcel number: 585330384
- Other equipment: Air Exchanger
Construction
Type & style
- Home type: SingleFamily
- Architectural style: Bungalow
- Property subtype: Single Family Residence
Materials
- Brick, Stone
- Foundation: Concrete
- Roof: Asphalt Rolled
Utilities & green energy
- Sewer: Septic
Community & HOA
Location
- Region: Oro Medonte
Financial & listing details
- Annual tax amount: C$6,742
- Date on market: 5/13/2026
RE/MAX HALLMARK CHAY REALTY
RE/MAX HALLMARK CHAY REALTY
By pressing Contact Agent, you agree that the real estate professional identified above may call/text you about your search, which may involve use of automated means and pre-recorded/artificial voices. You don't need to consent as a condition of buying any property, goods, or services. Message/data rates may apply. You also agree to our Terms of Use. Zillow does not endorse any real estate professionals. We may share information about your recent and future site activity with your agent to help them understand what you're looking for in a home.
Price history
Price history is unavailable.
Public tax history
Tax history is unavailable.
Climate risks
Neighborhood: L0L
Nearby schools
GreatSchools rating
No schools nearby
We couldn't find any schools near this home.
- C$1,499,0004 bd5 ba-- sqft8 Forest Heights Ct, Oro Medonte, ON L0L2E0For Sale

- C$1,165,0003 bd3 ba-- sqft74 Ruby Rdg, Oro Medonte, ON L0L2E0For Sale
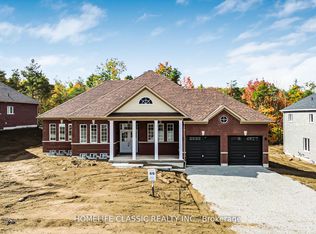
- C$4,6504 bd5 ba-- sqft51 Ruby Rdg, Oro Medonte, ON L0L2E0For Rent
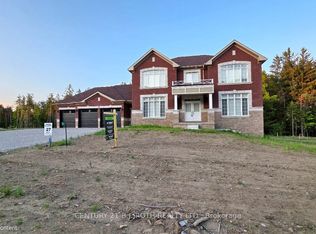
- C$967,5004 bd3 ba1.5k sqft30 Hickory Ln, Oro Medonte, ON L0K1E0Sold
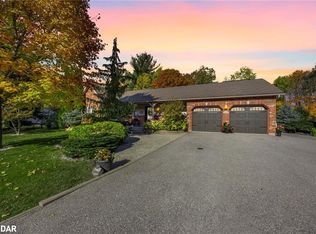
- C$1,279,0004 bd3 ba-- sqft21 Ruby Rdg, Oro Medonte, ON L0L2E0For Sale
- C$889,9004 bd3 ba-- sqft16 Sumac Cres, Oro Medonte, ON L0K1E0For Sale
- C$1,149,0004 bd3 ba-- sqft82 Diamond Valley Dr, Oro Medonte, ON L0L2E0For Sale
- C$1,099,9994 bd4 ba1.6k sqft3 Sugarbush Rd, Oro Medonte, ON L0K1E0Sold
Similar homes
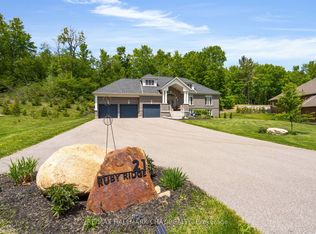
- C$1,279,0004 bd3 ba-- sqft21 Ruby Rdg, Oro Medonte, ON L0L 2E0For Sale
 MLS ID #S13234586, RE/MAX HALLMARK CHAY REALTY. TRREB
 - C$1,999,9004 bd4 ba-- sqft1940 6th Line N, Oro Medonte, ON L0L 2E0For Sale
 MLS ID #S13507106, RE/MAX HALLMARK CHAY REALTY. TRREB
 - C$1,290,0003 bd3 ba-- sqft1 Topaz Ct, Oro Medonte, ON L0L 2E0For Sale
 MLS ID #S13538672, Keller Williams Experience Realty. TRREB
 - C$1,149,0004 bd3 ba-- sqft82 Diamond Valley Dr, Oro Medonte, ON L0L 2E0For Sale
 MLS ID #S13116578, RE/MAX HALLMARK PEGGY HILL GROUP REALTY. TRREB
 - C$1,362,0004 bd3 ba-- sqft3 Nordic Trl, Oro Medonte, ON L0L 2L0For SaleMLS ID #S13465652, RE/MAX HALLMARK CHAY REALTY. TRREB
- C$1,225,0005 bd3 ba-- sqft46 Pine Ridge Trl, Oro Medonte, ON L4M 4Y8For SaleMLS ID #S13597980, RE/MAX HALLMARK CHAY REALTY. TRREB
- C$1,348,0004 bd3 ba-- sqft16 Highland Dr, Oro Medonte, ON L0L 2L0For SaleMLS ID #S13417362, RE/MAX HALLMARK CHAY REALTY. TRREB
- C$1,600,0003 bd3 ba-- sqft2 Sycamore Cir, Springwater, ON L0L 2K0For SaleMLS ID #S13121704, RE/MAX WEST REALTY INC.. TRREB
- C$1,648,0004 bd4 ba-- sqft6 Caldwell Dr, Oro Medonte, ON L0L 2L0For SaleMLS ID #S13547846, RE/MAX Georgian Bay Realty Ltd. TRREB
- C$1,499,9003 bd3 ba-- sqft2228 Elana Dr, Severn, ON L3V 0C2For SaleMLS ID #S13570622, CENTURY 21 B.J. ROTH REALTY LTD., BROKERAGE. TRREB
- C$1,599,9005 bd5 ba-- sqft2055 Elana Dr, Severn, ON L3V 0C1For SaleMLS ID #S13447774, RE/MAX CROSSTOWN REALTY INC.. TRREB
- C$1,825,0003 bd4 ba-- sqft6 Forrester Rd, Oro Medonte, ON L0L 2L0For SaleMLS ID #S13136594, RE/MAX HALLMARK CHAY REALTY. TRREB
- C$1,649,9004 bd3 ba-- sqft295 Sunnybrae Ave, Innisfil, ON L9S 1J1For SaleMLS ID #N13073656, HOMELIFE LANDMARK REALTY INC.. TRREB
- C$1,225,0005 bd3 ba-- sqft33 Elvyn Cres, Oro Medonte, ON L0L 2E0For SaleMLS ID #S13142250, COLDWELL BANKER THE REAL ESTATE CENTRE. TRREB
- C$1,189,0004 bd3 ba-- sqft1440 2nd Line N, Oro Medonte, ON L0L 2L0For SaleMLS ID #S13611426, RE/MAX HALLMARK CHAY REALTY. TRREB
- C$1,359,0003 bd2 ba-- sqft19 Cheslock Cres, Oro Medonte, ON L3V 8N8For SaleMLS ID #S12968152, REAL BROKER ONTARIO LTD.. TRREB
- C$1,599,9005 bd4 ba-- sqft1555 Baseline Rd S, Tiny, ON L0L 2T0For SaleMLS ID #S13230078, FARIS TEAM REAL ESTATE. TRREB
- C$1,670,0005 bd4 ba-- sqft142 Mennill Dr, Springwater, ON L9X 0J2For SaleMLS ID #S13248600, FARIS TEAM REAL ESTATE. TRREB
- C$1,799,9993 bd3 ba-- sqft184 Shanty Bay Rd, Barrie, ON L4M 1E4For SaleMLS ID #S13460052, RE/MAX HALLMARK CHAY REALTY. TRREB
- C$1,299,0006 bd4 ba-- sqft2029 Elana Dr, Severn, ON L3V 0C1For SaleMLS ID #S13547728, Royal LePage Lakes Of Muskoka Realty. TRREB
