Top 5 Reasons You Will Love This Home: 1) Exquisite home set on over an acre, surrounded by hundreds of acres of tranquil forest and rolling farmland for unmatched privacy 2) Every detail thoughtfully designed with custom high-end finishes, including two wood-burning fireplaces and a built-in outdoor oven for culinary delights 3) Massive garage accommodating four cars, plus an additional heated workshop space with a large overhead door, perfect for projects or storage, as well as a home generator for added peace of mind 4) Primary suite providing a true retreat, featuring a large walk-in closet, a luxurious ensuite, and a versatile bonus space 5) Ideally located near Highway 400 and Mount St. Louis Ski Resort, offering convenience and access to year-round outdoor activities. 3,567 above grade sq.ft. plus a partially finished basement. *Please note some images have been virtually staged to show the potential of the home.
For sale
C$1,329,900
5395 8th Line N, Oro Medonte, ON L0K 1N0
3beds
3baths
Single Family Residence
Built in ----
1.03 Acres Lot
$-- Zestimate®
C$--/sqft
C$-- HOA
What's special
- 41 days
- 9
- 0
Zillow last checked:
Listing updated:
Listed by:
FARIS TEAM REAL ESTATE
Source: TRREB,MLS®#: S13754446 Originating MLS®#: Toronto Regional Real Estate Board
Originating MLS®#: Toronto Regional Real Estate BoardFacts & features
Interior
Bedrooms & bathrooms
- Bedrooms: 3
- Bathrooms: 3
Primary bedroom
- Level: Second
- Dimensions: 7.14 x 6.1
Bedroom
- Level: Second
- Dimensions: 4.23 x 4
Bedroom
- Level: Second
- Dimensions: 4.22 x 3.1
Den
- Level: Main
- Dimensions: 4.22 x 2.95
Family room
- Level: Main
- Dimensions: 4.89 x 3.61
Kitchen
- Level: Main
- Dimensions: 4.72 x 4.26
Laundry
- Level: Main
- Dimensions: 2.88 x 1.63
Living room
- Level: Main
- Dimensions: 8.31 x 5.4
Other
- Level: Second
- Dimensions: 4.16 x 3.99
Other
- Level: Lower
- Dimensions: 8.83 x 7.6
Other
- Level: Main
- Dimensions: 4.23 x 3.25
Recreation
- Level: Lower
- Dimensions: 7.93 x 6.74
Sunroom
- Level: Main
- Dimensions: 4.83 x 2.34
Heating
- Forced Air, Propane
Cooling
- Central Air
Features
- Central Vacuum, In-Law Capability
- Basement: Full,Partially Finished
- Has fireplace: Yes
- Fireplace features: Wood Burning
Interior area
- Living area range: 3500-5000 null
Video & virtual tour
Property
Parking
- Total spaces: 17
- Parking features: Available
- Has garage: Yes
Features
- Stories: 2
- Pool features: None
Lot
- Size: 1.03 Acres
- Features: Level, Skiing, Wooded/Treed, Rectangular Lot
Details
- Additional structures: Garden Shed
- Parcel number: 585230555
Construction
Type & style
- Home type: SingleFamily
- Property subtype: Single Family Residence
Materials
- Stucco (Plaster)
- Foundation: Poured Concrete
- Roof: Asphalt Shingle
Utilities & green energy
- Sewer: Septic
- Water: Drilled Well
Community & HOA
Location
- Region: Oro Medonte
Financial & listing details
- Annual tax amount: C$6,158
- Date on market: 9/8/2026
Price history
Price history is unavailable.
Public tax history
Tax history is unavailable.
Climate risks
Neighborhood: L0K
Nearby schools
GreatSchools rating
No schools nearby
We couldn't find any schools near this home.


Similar homes
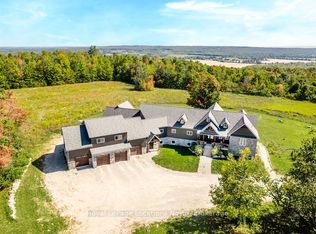
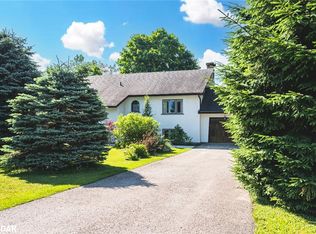
- C$1,075,0004 bd3 ba-- sqft11 Snowshoe Trl, Oro Medonte, ON L0K 1N0For Sale
 MLS ID #S13808550, FARIS TEAM REAL ESTATE. TRREB
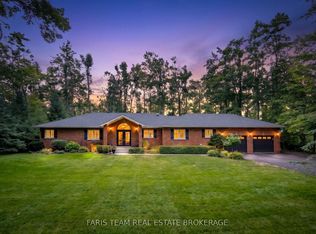
 - C$1,299,9003 bd3 ba-- sqft10 Green Mountain Ct, Oro Medonte, ON L0L 2L0For Sale
 MLS ID #S13746216, FARIS TEAM REAL ESTATE. TRREB
 - C$1,325,0003 bd3 ba-- sqft2087 Rumney Rd, Tay, ON L4R 4K3For Sale
 MLS ID #S13787854, FARIS TEAM REAL ESTATE. TRREB
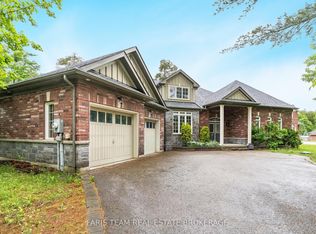
 - C$1,190,0003 bd3 ba-- sqft4 Diamond Valley Dr, Oro Medonte, ON L0L 2E0For Sale
 MLS ID #S13467394, FARIS TEAM REAL ESTATE. TRREB
