Tucked away on a picturesque, tree-lined half-acre lot in the desirable community of Moonstone, this stunningly renovated bungalow offers the perfect blend of modern elegance and country charm. With substantial renovations and upgrades since 2021, this move-in-ready home is an absolute showpiece. The main floor boasts soaring vaulted ceilings, an open-concept layout flooded with natural light, and in-floor radiant heating throughout for year-round comfort. The completely renovated kitchen is a chef's dream, seamlessly connecting to the dining area, where a beautiful gas fireplace sets the perfect ambiance. Step outside to the expansive deck with a hot tub and fully fenced yard, ideal for entertaining or unwinding under the stars. This home offers three spacious bedrooms on the main level, as well as a home office--an ideal setup for remote work. Additional updates include renovated bathrooms (main floor 2024, primary ensuite 2025), a new roof (2024), and a new heat pump (2025). The fully finished lower level is built for enjoyment, featuring a Rec Room, Bar, Bedroom, 3 pc. bathroom, with a walkout that offers potential for a separate basement suite entrance. Completing the home is an oversized, insulated three-car garage with in-floor radiant heating, perfect for extra storage or workshop space. Located just five minutes from St. Louis Moonstone Ski Hills, this incredible home offers four-season recreation at your doorstep. Don't miss this rare opportunity to own a beautifully designed retreat in one of the area's most sought-after locations!
For sale
C$1,124,900
28 Boyd Cres, Oro Medonte, ON L0K 1N0
4beds
4baths
Single Family Residence
Built in ----
0 Square Feet Lot
$-- Zestimate®
C$--/sqft
C$-- HOA
What's special
Picturesque tree-lined half-acre lotStunningly renovated bungalowSoaring vaulted ceilingsCompletely renovated kitchenBeautiful gas fireplaceFully fenced yardRenovated bathrooms
- 156 days |
- 5 |
- 1 |
Zillow last checked:
Listing updated:
Listed by:
Chestnut Park Real Estate
Source: TRREB,MLS®#: S12810838 Originating MLS®#: One Point Association of REALTORS
Originating MLS®#: One Point Association of REALTORSFacts & features
Interior
Bedrooms & bathrooms
- Bedrooms: 4
- Bathrooms: 4
Primary bedroom
- Level: Main
- Dimensions: 4.95 x 4.23
Bedroom 2
- Level: Main
- Dimensions: 3.47 x 4.72
Bedroom 3
- Level: Main
- Dimensions: 3.42 x 3.46
Bedroom 4
- Level: Lower
- Dimensions: 3.69 x 4.56
Bathroom
- Level: Lower
- Dimensions: 2.47 x 3.33
Bathroom
- Level: Main
- Dimensions: 2.23 x 2.33
Bathroom
- Level: Main
- Dimensions: 1.85 x 0.93
Dining room
- Level: Main
- Dimensions: 4.19 x 2.98
Kitchen
- Level: Main
- Dimensions: 4.76 x 2.98
Laundry
- Level: Lower
- Dimensions: 9.24 x 2.88
Living room
- Level: Main
- Dimensions: 5.86 x 6.07
Office
- Level: Main
- Dimensions: 4.14 x 3.01
Other
- Level: Ground
- Dimensions: 1.95 x 1.99
Other
- Level: Lower
- Dimensions: 4.63 x 6.08
Other
- Level: Lower
- Dimensions: 4.95 x 2.93
Recreation
- Level: Lower
- Dimensions: 13.28 x 7.06
Heating
- Radiant, Gas
Cooling
- Other
Appliances
- Included: Bar Fridge, Water Heater Owned, Water Softener
Features
- Central Vacuum, In-Law Capability, Guest Accommodations, Primary Bedroom - Main Floor, Workbench
- Basement: Finished with Walk-Out,Separate Entrance
- Has fireplace: Yes
- Fireplace features: Living Room, Natural Gas
Interior area
- Living area range: 1500-2000 null
Video & virtual tour
Property
Parking
- Total spaces: 9
- Parking features: Private Triple
- Has garage: Yes
Accessibility
- Accessibility features: Multiple Entrances, Parking
Features
- Patio & porch: Deck, Patio
- Exterior features: Landscaped, Lighting, Privacy, Year Round Living, Recreational Area
- Pool features: None
- Has spa: Yes
- Spa features: Hot Tub
- Has view: Yes
- View description: Trees/Woods
Lot
- Size: 0 Square Feet
- Features: Fenced Yard, Level, Other, School, School Bus Route, Skiing, Irregular Lot
- Topography: Flat
Details
- Parcel number: 585230469
- Other equipment: Sump Pump, Ventilation System
Construction
Type & style
- Home type: SingleFamily
- Architectural style: Bungalow
- Property subtype: Single Family Residence
Materials
- Brick
- Foundation: Concrete, Slab
- Roof: Asphalt Shingle
Utilities & green energy
- Sewer: Septic
Community & HOA
Community
- Security: Carbon Monoxide Detector(s), Smoke Detector(s)
Location
- Region: Oro Medonte
Financial & listing details
- Annual tax amount: C$4,748
- Date on market: 2/23/2026
Chestnut Park Real Estate
Chestnut Park Real Estate
By pressing Contact Agent, you agree that the real estate professional identified above may call/text you about your search, which may involve use of automated means and pre-recorded/artificial voices. You don't need to consent as a condition of buying any property, goods, or services. Message/data rates may apply. You also agree to our Terms of Use. Zillow does not endorse any real estate professionals. We may share information about your recent and future site activity with your agent to help them understand what you're looking for in a home.
Price history
Price history is unavailable.
Public tax history
Tax history is unavailable.
Climate risks
Neighborhood: L0K
Nearby schools
GreatSchools rating
No schools nearby
We couldn't find any schools near this home.
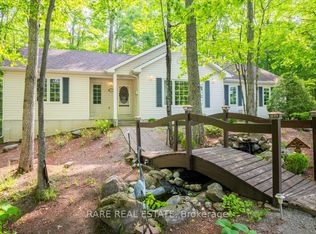
- C$839,9003 bd2 ba-- sqft37 Boyd Cres, Oro Medonte, ON L0K1N0For Sale
- C$249,9000.527 Acres22 Boyd Cres, Oro Medonte, ON L0K1N0Lot/Land

- C$999,9004 bd4 ba-- sqft20 Boyd Cres, Oro Medonte, ON L0K1N0For Sale
- C$837,5003 bd2 ba1.1k sqft23 Valleyview Dr, Oro Medonte, ON L0K1N0Sold
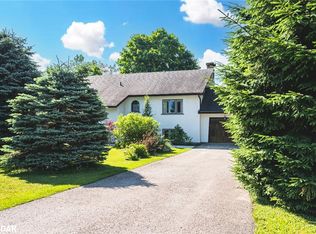
- C$899,9995 bd3 ba-- sqft9 Boyd Cres, Oro Medonte, ON L0K1N0For Sale
- C$799,0002 bd2 ba-- sqft22 Bachly Ave, Oro Medonte, ON L0K1N0For Sale
- C$290,0000.53 Square Feet17 Valleyview Dr, Oro Medonte, ON L0K1N0Lot/Land
- C$1,150,0003 bd2 ba1.7k sqft7 Brechin Cres, Moonstone, ON L0K1N0Sold
Similar homes
- C$1,149,0004 bd3 ba-- sqft82 Diamond Valley Dr, Oro Medonte, ON L0L 2E0For Sale
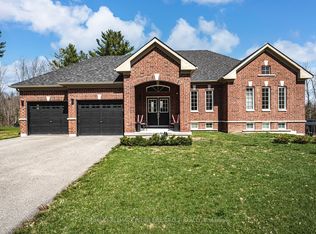 MLS ID #S13116578, RE/MAX HALLMARK PEGGY HILL GROUP REALTY. TRREB
 - C$1,099,0005 bd2 ba-- sqft97 Highland Dr, Oro Medonte, ON L0L 2L0For Sale
 MLS ID #S13541312, REAL BROKER ONTARIO LTD.. TRREB
 - C$1,099,9007 bd4 ba-- sqft52 Old Scotia Pl, Oro Medonte, ON L3V 0R7For Sale
 MLS ID #S13249630, FARIS TEAM REAL ESTATE. TRREB
 - C$1,099,0003 bd3 ba-- sqft3744 Wainman Line, Severn, ON L3V 0Z5For Sale
 MLS ID #S13456968, RE/MAX REALTRON REALTY INC.. TRREB
 - C$1,275,0004 bd3 ba-- sqft6 Maplehill Dr, Oro Medonte, ON L0L 2L0For SaleMLS ID #S13593448, RE/MAX HALLMARK PEGGY HILL GROUP REALTY. TRREB
- C$1,299,0004 bd4 ba-- sqft4936 Vasey Rd, Tay, ON L4R 4K3For SaleMLS ID #S12932916, RE/MAX HALLMARK CHAY REALTY. TRREB
- C$1,295,0004 bd3 ba-- sqft1897 Marchmont Rd, Severn, ON L3V 0V6For SaleMLS ID #S12994472, CENTURY 21 B.J. ROTH REALTY LTD., BROKERAGE. TRREB
- C$684,5004 bd3 ba-- sqft14 Conder Dr, Oro Medonte, ON L0K 1E0For SaleMLS ID #S12768592, ROYAL LEPAGE FIRST CONTACT REALTY. TRREB
- C$1,299,9993 bd4 ba-- sqft1 Galrich Ct, Oro Medonte, ON L3V 0R5For SaleMLS ID #S13516320, SUTTON GROUP INCENTIVE REALTY INC.. TRREB
- C$1,299,0006 bd4 ba-- sqft2029 Elana Dr, Severn, ON L3V 0C1For SaleMLS ID #S13547728, Royal LePage Lakes Of Muskoka Realty. TRREB
- C$1,290,0003 bd3 ba-- sqft1 Topaz Ct, Oro Medonte, ON L0L 2E0For SaleMLS ID #S13538672, Keller Williams Experience Realty. TRREB
- C$995,0005 bd3 ba-- sqft12 Mariposa Cres, Oro Medonte, ON L0L 1T0For SaleMLS ID #S13543306, PARKER COULTER REALTY BROKERAGE INC.. TRREB
- C$1,199,0004 bd3 ba-- sqft27 Rosewood Ave, Springwater, ON L9X 0P5For SaleMLS ID #S13121912, Keller Williams Experience Realty. TRREB
- C$895,0004 bd2 ba-- sqft11 Castle Dr, Barrie, ON L4N 1P7For SaleMLS ID #S13617076, RE/MAX CROSSTOWN REALTY INC.. TRREB
- C$1,225,0005 bd3 ba-- sqft33 Elvyn Cres, Oro Medonte, ON L0L 2E0For SaleMLS ID #S13142250, COLDWELL BANKER THE REAL ESTATE CENTRE. TRREB
- C$849,9004 bd2 ba-- sqft6063 Vasey Rd, Tay, ON L0L 1P0For SaleMLS ID #S13565532, RE/MAX HALLMARK PEGGY HILL GROUP REALTY. TRREB
- C$869,7774 bd3 ba-- sqft73 Polish Ave, Penetanguishene, ON L9M 1W8For SaleMLS ID #S13597744, RE/MAX Georgian Bay Realty Ltd. TRREB
- C$829,0005 bd4 ba-- sqft11 Oakmont Ave, Oro Medonte, ON L0L 2L0For SaleMLS ID #S13475644, RE/MAX HALLMARK PEGGY HILL GROUP REALTY. TRREB
- C$1,395,0003 bd3 ba-- sqft1842 Meadowview Ct, Severn, ON L3V 0V6For SaleMLS ID #S13036642, Johnston & Daniel Rushbrooke Realty. TRREB
- C$1,375,0005 bd5 ba-- sqft1573 County Road 6 Rd S, Springwater, ON L0L 1P0For SaleMLS ID #S13484288, RE/MAX HALLMARK CHAY REALTY. TRREB
