LANDSCAPED BUNGALOW ON OVER HALF AN ACRE WITH A TREED BACKDROP, OVERSIZED GARAGE & PARTIALLY FINISHED BASEMENT! The house gives you so much to love now and more to grow into later, with soaring ceilings, a floor-to-ceiling stone fireplace, a carpet-free interior and a partially finished basement with room to expand. Set on more than half an acre in a quiet neighbourhood, the landscaped property welcomes you home with a covered front porch, an oversized double garage and a wide paved driveway. The living room features hardwood flooring and a floor-to-ceiling gas fireplace with a stone surround, while the adjoining dining area connects directly to the kitchen. The kitchen is ready for everything from rushed weekday mornings to slow Sunday breakfasts, offering a large centre island, granite countertops, stainless steel appliances, a glass tile backsplash, pantry storage and patio doors opening onto the deck and patio. The primary bedroom enjoys peaceful backyard views, a walk-in closet and direct access to a 4-piece semi-ensuite with a soaker tub and separate shower, while a second bedroom, a 3-piece bathroom and laundry conveniently located nearby complete the upper level. Oak stairs lead to the partially finished lower level, where framing, installed flooring, large windows, a bathroom rough-in, cold storage and an expansive recreation area make future finishing feel far less daunting. Mature trees create a beautiful backdrop beyond the backyard, while a large storage shed, central vacuum, HRV system, newer furnace and 200-amp electrical service add practical value.
For sale
C$799,000
22 Bachly Ave, Oro Medonte, ON L0K 1N0
2beds
2baths
Single Family Residence
Built in ----
0 Square Feet Lot
$-- Zestimate®
C$--/sqft
C$-- HOA
What's special
Landscaped bungalowOversized double garageWide paved drivewayCovered front porchSoaring ceilingsFloor-to-ceiling stone fireplaceCarpet-free interior
- 12 days |
- 8 |
- 1 |
Zillow last checked:
Listing updated:
Listed by:
RE/MAX HALLMARK PEGGY HILL GROUP REALTY
Source: TRREB,MLS®#: S13573156 Originating MLS®#: Toronto Regional Real Estate Board
Originating MLS®#: Toronto Regional Real Estate BoardFacts & features
Interior
Bedrooms & bathrooms
- Bedrooms: 2
- Bathrooms: 2
Primary bedroom
- Level: Main
- Dimensions: 4.89 x 4.28
Bedroom 2
- Level: Main
- Dimensions: 4.14 x 3.85
Dining room
- Level: Main
- Dimensions: 3.18 x 3.48
Foyer
- Level: Main
- Dimensions: 1.3 x 1.19
Kitchen
- Level: Main
- Dimensions: 4.08 x 4.55
Laundry
- Level: Main
- Dimensions: 2.29 x 1.49
Living room
- Level: Main
- Dimensions: 4.67 x 7.19
Heating
- Forced Air, Gas
Cooling
- Central Air
Features
- Central Vacuum, ERV/HRV, Primary Bedroom - Main Floor, Rough-In Bath, Storage Area Lockers
- Flooring: Carpet Free
- Basement: Full,Partially Finished
- Has fireplace: Yes
- Fireplace features: Living Room, Natural Gas
Interior area
- Living area range: 1100-1500 null
Video & virtual tour
Property
Parking
- Total spaces: 8
- Parking features: Private Double
- Has garage: Yes
Features
- Patio & porch: Deck, Patio, Porch
- Exterior features: Landscaped, Lighting, Privacy, Recreational Area, Year Round Living
- Pool features: None
- Has view: Yes
- View description: Trees/Woods
- Waterfront features: None
Lot
- Size: 0 Square Feet
- Features: Golf, Greenbelt/Conservation, Lake/Pond, Other, Park, Skiing, Irregular Lot
- Topography: Dry
Details
- Additional structures: Garden Shed
- Parcel number: 585230421
- Other equipment: Air Exchanger
Construction
Type & style
- Home type: SingleFamily
- Architectural style: Bungalow
- Property subtype: Single Family Residence
Materials
- Brick Front, Vinyl Siding
- Foundation: Poured Concrete
- Roof: Asphalt Shingle
Utilities & green energy
- Sewer: Septic
- Utilities for property: Cable Available, Cell Services, Garbage Pickup, Internet High Speed, Natural Gas, Recycling Pickup, Phone Available
Community & HOA
Location
- Region: Oro Medonte
Financial & listing details
- Annual tax amount: C$3,682
- Date on market: 7/16/2026
RE/MAX HALLMARK PEGGY HILL GROUP REALTY
RE/MAX HALLMARK PEGGY HILL GROUP REALTY
By pressing Contact Agent, you agree that the real estate professional identified above may call/text you about your search, which may involve use of automated means and pre-recorded/artificial voices. You don't need to consent as a condition of buying any property, goods, or services. Message/data rates may apply. You also agree to our Terms of Use. Zillow does not endorse any real estate professionals. We may share information about your recent and future site activity with your agent to help them understand what you're looking for in a home.
Price history
Price history is unavailable.
Public tax history
Tax history is unavailable.
Climate risks
Neighborhood: L0K
Nearby schools
GreatSchools rating
No schools nearby
We couldn't find any schools near this home.
- C$1,150,0003 bd2 ba1.7k sqft7 Brechin Cres, Moonstone, ON L0K1N0Sold

- C$999,9004 bd4 ba-- sqft20 Boyd Cres, Oro Medonte, ON L0K1N0For Sale
- C$249,9000.527 Acres22 Boyd Cres, Oro Medonte, ON L0K1N0Lot/Land

- C$1,124,9004 bd4 ba-- sqft28 Boyd Cres, Oro Medonte, ON L0K1N0For Sale
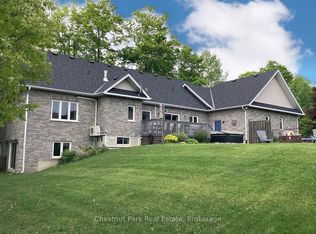
- C$839,9003 bd2 ba-- sqft37 Boyd Cres, Oro Medonte, ON L0K1N0For Sale
- C$899,9995 bd3 ba-- sqft9 Boyd Cres, Oro Medonte, ON L0K1N0For Sale
- C$290,0000.53 Square Feet17 Valleyview Dr, Oro Medonte, ON L0K1N0Lot/Land
- C$2,385,0004 bd4 ba-- sqft57 Alpine Dr, Oro Medonte, ON L0K1N0New Construction
Similar homes
- C$799,9004 bd2 ba-- sqft74 Slalom Dr, Oro Medonte, ON L0K 1N0For Sale
 MLS ID #S13482886, Royal LePage Locations North. TRREB
 - C$839,9003 bd2 ba-- sqft37 Boyd Cres, Oro Medonte, ON L0K 1N0For Sale
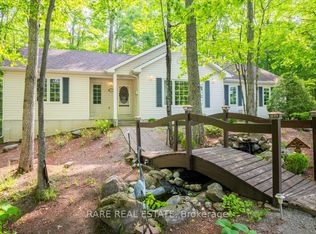 MLS ID #S13421092, RARE REAL ESTATE. TRREB
 - C$899,9995 bd3 ba-- sqft9 Boyd Cres, Oro Medonte, ON L0K 1N0For Sale
 MLS ID #S13448396, Real Broker Ontario Ltd.. TRREB
 - C$625,0002 bd3 ba-- sqft6 Slalom Dr, Oro Medonte, ON L0K 1N0For Sale
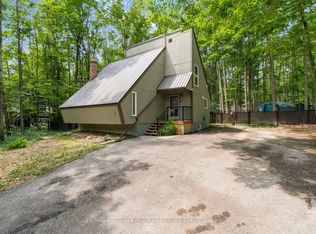 MLS ID #S13602292, RE/MAX HALLMARK PEGGY HILL GROUP REALTY. TRREB
 - C$824,9004 bd2 ba-- sqft4408 12th Line N, Oro Medonte, ON L0K 1E0For SaleMLS ID #S13604310, RE/MAX RIGHT MOVE. TRREB
- C$999,9004 bd4 ba-- sqft20 Boyd Cres, Oro Medonte, ON L0K 1N0For SaleMLS ID #S13512594, CARPENTER, JASON . TRREB
- C$789,9002 bd2 ba-- sqft35 Harold Ave, Severn, ON L0K 1E0New ConstructionMLS ID #S13601990, CENTURY 21 B.J. ROTH REALTY LTD.. TRREB
- C$779,0004 bd3 ba-- sqft88 Huronwoods Dr, Oro Medonte, ON L0K 1E0For SaleMLS ID #S13609158, RE/MAX HALLMARK CHAY REALTY. TRREB
- C$749,9003 bd2 ba-- sqft52 Gray St, Severn, ON L0K 1E0For SaleMLS ID #S13594038, Re/Max Georgian Bay Realty Ltd. TRREB
- C$799,9004 bd3 ba-- sqft49 Huronwoods Dr, Oro Medonte, ON L0K 1E0For SaleMLS ID #S13596272, FARIS TEAM REAL ESTATE. TRREB
- C$889,9004 bd3 ba-- sqft16 Sumac Cres, Oro Medonte, ON L0K 1E0For SaleMLS ID #S13617146, REVEL REALTY INC.. TRREB
- C$799,9003 bd3 ba-- sqft7 Pine Ln, Oro Medonte, ON L4M 4Y8For SaleMLS ID #S13572222, RARE REAL ESTATE. TRREB
- C$1,124,9004 bd4 ba-- sqft28 Boyd Cres, Oro Medonte, ON L0K 1N0For SaleMLS ID #S12810838, Chestnut Park Real Estate. TRREB
- C$1,125,0004 bd3 ba-- sqft11 Snowshoe Trl, Oro Medonte, ON L0K 1N0For SaleMLS ID #S13492868, FARIS TEAM REAL ESTATE. TRREB
- C$799,9003 bd2 ba-- sqft46 Huronwoods Dr, Oro Medonte, ON L0K 1E0For SaleMLS ID #S13479628, FARIS TEAM REAL ESTATE. TRREB
- C$799,9004 bd3 ba-- sqft82 Huronwoods Dr, Oro Medonte, ON L0K 1E0For SaleMLS ID #S13441114, RARE REAL ESTATE. TRREB
- C$799,9003 bd2 ba-- sqft1 Price Dr, Oro Medonte, ON L3V 0R3For SaleMLS ID #S13526078, RE/MAX COUNTRY LAKES REALTY INC.. TRREB
- C$849,0003 bd2 ba-- sqft3400 Reservoir Rd, Severn, ON L0K 1E0For SaleMLS ID #S13572834, CENTURY 21 B.J. ROTH REALTY LTD., BROKERAGE. TRREB
- C$724,9004 bd2 ba-- sqft66 Donlands Ct, Severn, ON L0K 1E0For SaleMLS ID #S13604982, Royal LePage In Touch Realty. TRREB
- C$734,9003 bd2 ba-- sqft3204 Vasey Rd, Tay, ON L0K 2C0For SaleMLS ID #S13454584, RE/MAX HALLMARK CHAY REALTY. TRREB
