At this price point, it is rare to find a pre construction home that delivers this level of craftsmanship, premium finishes, and long term value. Built by Wincore Homes, this upcoming residence blends thoughtful design with quality materials, all backed by a full Tarion warranty. This is not just a house in progress, it is a carefully planned home designed for modern living and built to be proud of. Located in the heart of the town of Coldwater and just minutes to Highway 400, this home offers everyday convenience with a welcoming small town feel. The setting is ideal for those who value accessibility, community, and walkability, with local shops and essentials close by.Inside, the layout has been thoughtfully designed to maximize space and natural light. The main level will feature 9 foot ceilings, engineered hardwood flooring, and oversized windows that create a bright, open atmosphere. The living area flows seamlessly into a well appointed kitchen complete with quartz countertops, a large centre island ideal for entertaining, and high quality cabinetry selected for both style and function. The unfinished basement offers substantial square footage and flexibility for the future. Whether you envision additional living space, a home gym, office, or generous storage, this level allows you to customize the home over time, on your terms, without paying for finishes you may not want today.This home is well suited for young families looking for a new build in an established community, as well as buyers seeking a low maintenance lifestyle with the security of a Tarion warranty. Coldwater's local grocery store, shops, and small town amenities are all within easy reach. A full list of features and upgrades is available upon request, including 200 amp service, 800 series doors, pot lights, and more. We invite you to compare the finishes, layout, and overall value. This is a well designed home that focuses on quality, function, and long term livability.
New construction
C$789,900
35 Harold Ave, Severn, ON L0K 1E0
2beds
2baths
Single Family Residence
Built in ----
5,812 Square Feet Lot
$-- Zestimate®
C$--/sqft
C$-- HOA
What's special
Engineered hardwood flooringQuartz countertops
- 1 day |
- 0 |
- 0 |
Zillow last checked:
Listing updated:
Listed by:
CENTURY 21 B.J. ROTH REALTY LTD.
Source: TRREB,MLS®#: S13601990 Originating MLS®#: Toronto Regional Real Estate Board
Originating MLS®#: Toronto Regional Real Estate BoardFacts & features
Interior
Bedrooms & bathrooms
- Bedrooms: 2
- Bathrooms: 2
Primary bedroom
- Level: Main
- Dimensions: 3.76 x 4.11
Bedroom 2
- Level: Main
- Dimensions: 3.05 x 3.05
Bathroom
- Level: Main
- Dimensions: 0 x 0
Bathroom
- Level: Main
- Dimensions: 0 x 0
Dining room
- Level: Main
- Dimensions: 3.35 x 3.35
Kitchen
- Level: Main
- Dimensions: 3.66 x 2.9
Laundry
- Level: Main
- Dimensions: 0 x 0
Living room
- Level: Main
- Dimensions: 4.37 x 5.38
Heating
- Forced Air, Gas
Cooling
- Central Air
Features
- Primary Bedroom - Main Floor
- Basement: Unfinished
- Has fireplace: No
Interior area
- Living area range: 1100-1500 null
Property
Parking
- Total spaces: 3
- Parking features: Private
- Has garage: Yes
Features
- Pool features: None
Lot
- Size: 5,812 Square Feet
- Topography: Flat
Details
- Parcel number: 585920271
Construction
Type & style
- Home type: SingleFamily
- Architectural style: Bungalow
- Property subtype: Single Family Residence
Materials
- Vinyl Siding, Stone
- Foundation: Concrete
- Roof: Asphalt Shingle
Condition
- New construction: Yes
Utilities & green energy
- Sewer: Sewer
Community & HOA
Location
- Region: Severn
Financial & listing details
- Date on market: 7/24/2026
CENTURY 21 B.J. ROTH REALTY LTD.
CENTURY 21 B.J. ROTH REALTY LTD.
By pressing Contact Agent, you agree that the real estate professional identified above may call/text you about your search, which may involve use of automated means and pre-recorded/artificial voices. You don't need to consent as a condition of buying any property, goods, or services. Message/data rates may apply. You also agree to our Terms of Use. Zillow does not endorse any real estate professionals. We may share information about your recent and future site activity with your agent to help them understand what you're looking for in a home.
Price history
Price history is unavailable.
Public tax history
Tax history is unavailable.
Climate risks
Neighborhood: L0K
Nearby schools
GreatSchools rating
No schools nearby
We couldn't find any schools near this home.
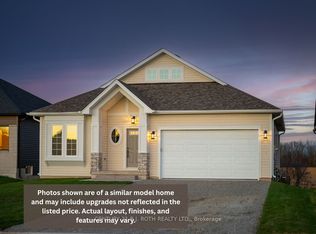
- C$819,9003 bd2 ba-- sqft31 Harold Ave, Severn, ON L0K1E0New Construction
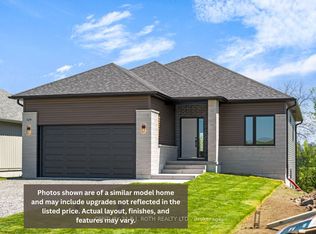
- C$789,9002 bd2 ba-- sqft29 Harold Ave, Severn, ON L0K1E0New Construction
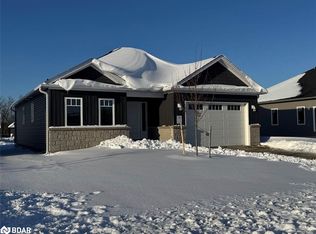
- C$775,9003 bd2 ba1.4k sqftLOT 64 Harold Ave, Severn, ON L0K1E0Sold
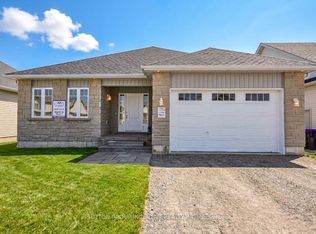
- C$728,2303 bd2 ba-- sqft45 Harold Ave, Severn, ON L0K1E0New Construction
- C$723,8053 bd2 ba-- sqft47 Harold Ave, Severn, ON L0K1E0New Construction
- C$599,9002 bd2 ba-- sqft94 Brandon Ave, Severn, ON L0K1E0For Sale
- C$745,0002 bd2 ba-- sqft51 Harold Ave, Severn, ON L0K1E0For Sale
- C$785,0002 bd2 ba-- sqft114 Brandon Ave, Severn, ON L0K1E0New Construction
Similar homes
- C$749,9003 bd2 ba-- sqft52 Gray St, Severn, ON L0K 1E0For Sale
 MLS ID #S13594038, Re/Max Georgian Bay Realty Ltd. TRREB
 - C$789,9003 bd2 ba-- sqft3415 Reservoir Rd, Severn, ON L0K 1E0For Sale
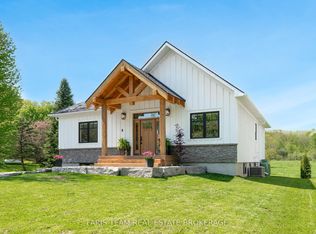 MLS ID #S13605900, FARIS TEAM REAL ESTATE. TRREB
 - C$724,9004 bd2 ba-- sqft66 Donlands Ct, Severn, ON L0K 1E0For Sale
 MLS ID #S13604982, Royal LePage In Touch Realty. TRREB
 - C$745,0002 bd2 ba-- sqft51 Harold Ave, Severn, ON L0K 1E0For Sale
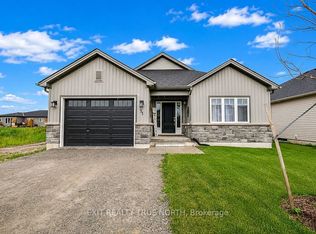 MLS ID #S13557400, EXIT REALTY TRUE NORTH. TRREB
 - C$789,9002 bd2 ba-- sqft29 Harold Ave, Severn, ON L0K 1E0New ConstructionMLS ID #S12750884, CENTURY 21 B.J. ROTH REALTY LTD.. TRREB
- C$819,9003 bd2 ba-- sqft31 Harold Ave, Severn, ON L0K 1E0New ConstructionMLS ID #S13138380, CENTURY 21 B.J. ROTH REALTY LTD.. TRREB
- C$728,2303 bd2 ba-- sqft45 Harold Ave, Severn, ON L0K 1E0New ConstructionMLS ID #S13503660, SUTTON GROUP INCENTIVE REALTY INC.. TRREB
- C$723,8053 bd2 ba-- sqft47 Harold Ave, Severn, ON L0K 1E0New ConstructionMLS ID #S13503656, SUTTON GROUP INCENTIVE REALTY INC.. TRREB
- C$785,0002 bd2 ba-- sqft114 Brandon Ave, Severn, ON L0K 1E0New ConstructionMLS ID #S12856348, Royal LePage Lakes Of Muskoka Realty. TRREB
- C$824,9004 bd2 ba-- sqft4408 12th Line N, Oro Medonte, ON L0K 1E0For SaleMLS ID #S13604310, RE/MAX RIGHT MOVE. TRREB
- C$559,0003 bd1 ba-- sqft11 John St, Severn, ON L0K 1E0For SaleMLS ID #S13594674, Re/Max Georgian Bay Realty Ltd. TRREB
- C$829,7774 bd3 ba-- sqft9 River St, Severn, ON L0K 1E0For SaleMLS ID #S13440808, EASY LIST REALTY LTD.. TRREB
- C$850,0004 bd3 ba-- sqft46 Brick Pond Rd, Severn, ON L0K 1E0For SaleMLS ID #S13581376, REAL BROKER ONTARIO LTD.. TRREB
- C$779,9003 bd2 ba-- sqft1030 Dunns Line, Severn, ON L0K 1E0For SaleMLS ID #S13283730, Century 21 B.J. Roth Realty Ltd.. TRREB
- C$599,9002 bd2 ba-- sqft94 Brandon Ave, Severn, ON L0K 1E0For SaleMLS ID #S13555774, CENTURY 21 B.J. ROTH REALTY LTD.. TRREB
- C$849,0003 bd2 ba-- sqft3400 Reservoir Rd, Severn, ON L0K 1E0For SaleMLS ID #S13572834, CENTURY 21 B.J. ROTH REALTY LTD., BROKERAGE. TRREB
- C$764,9005 bd2 ba-- sqft48 John St, Severn, ON L0K 1E0For SaleMLS ID #S13047050, REAL BROKER ONTARIO LTD.. TRREB
- C$729,9004 bd2 ba-- sqft48 Brick Pond Rd, Severn, ON L0K 1E0For SaleMLS ID #S13225818, Century 21 B.J. Roth Realty Ltd.. TRREB
- C$724,9003 bd2 ba-- sqft1209 Balkwill Line, Severn, ON L0K 1E0For SaleMLS ID #S13557432, ENGEL & VOLKERS BARRIE. TRREB
- C$584,5003 bd2 ba-- sqft4 Gray St, Severn, ON L0K 1E0For SaleMLS ID #S13550662, Royal LePage In Touch Realty. TRREB
