Located In picturesque Coldwater in a newer subdivision. A short bicycle ride to a major grocery store shopping and the village Lifestyle. Surrounded In the area by nature. This is a Beautiful open concept bungalow design with large windows, 2 bedrooms, 2 bathrooms. The Primary bedroom has a ensuite and walk-in closet. Upgraded kitchen with stainless steel appliances, quartz countertops self-closing cabinetry and premium valence lighting, spacious central island, custom window coverings, 9 foot ceilings, quality vinyl plank flooring throughout, convenient main floor laundry. Inside access to the single car garage. The basement is insulated with vapor barrier there is a roughen for the addition of a bathroom It is ready to create additional living space. The home is perfect for downsizers looking for main floor living or first-time buyers wanting maintenance free newer construction.
For sale
C$599,900
94 Brandon Ave, Severn, ON L0K 1E0
2beds
2baths
Single Family Residence
Built in ----
3,435 Square Feet Lot
$-- Zestimate®
C$--/sqft
C$-- HOA
What's special
Large windowsQuartz countertopsSelf-closing cabinetryPremium valence lightingSpacious central islandCustom window coveringsConvenient main floor laundry
- 11 days |
- 12 |
- 1 |
Zillow last checked:
Listing updated:
Listed by:
CENTURY 21 B.J. ROTH REALTY LTD.
Source: TRREB,MLS®#: S13555774 Originating MLS®#: Toronto Regional Real Estate Board
Originating MLS®#: Toronto Regional Real Estate BoardFacts & features
Interior
Bedrooms & bathrooms
- Bedrooms: 2
- Bathrooms: 2
Primary bedroom
- Level: Main
- Dimensions: 3.65 x 2.88
Bedroom 2
- Level: Main
- Dimensions: 4.4 x 2.98
Dining room
- Level: Main
- Dimensions: 4.6 x 2.67
Kitchen
- Level: Main
- Dimensions: 4.34 x 3.07
Other
- Level: Main
- Dimensions: 2.96 x 1.5
Other
- Level: Main
- Dimensions: 2.91 x 1.5
Heating
- Forced Air, Gas
Cooling
- Central Air
Features
- Primary Bedroom - Main Floor
- Basement: Unfinished
- Has fireplace: No
- Fireplace features: Electric
Interior area
- Living area range: 1100-1500 null
Video & virtual tour
Property
Parking
- Total spaces: 3
- Parking features: Garage
- Has garage: Yes
Features
- Patio & porch: Porch
- Exterior features: Landscaped
- Pool features: None
Lot
- Size: 3,435 Square Feet
- Features: Rectangular Lot
Details
- Parcel number: 585920363
Construction
Type & style
- Home type: SingleFamily
- Architectural style: Bungalow
- Property subtype: Single Family Residence
Materials
- Brick Veneer, Vinyl Siding
- Foundation: Poured Concrete
- Roof: Asphalt Shingle
Utilities & green energy
- Sewer: Sewer
Community & HOA
Location
- Region: Severn
Financial & listing details
- Annual tax amount: C$2,774
- Date on market: 7/13/2026
CENTURY 21 B.J. ROTH REALTY LTD.
CENTURY 21 B.J. ROTH REALTY LTD.
By pressing Contact Agent, you agree that the real estate professional identified above may call/text you about your search, which may involve use of automated means and pre-recorded/artificial voices. You don't need to consent as a condition of buying any property, goods, or services. Message/data rates may apply. You also agree to our Terms of Use. Zillow does not endorse any real estate professionals. We may share information about your recent and future site activity with your agent to help them understand what you're looking for in a home.
Price history
Price history is unavailable.
Public tax history
Tax history is unavailable.
Climate risks
Neighborhood: L0K
Nearby schools
GreatSchools rating
No schools nearby
We couldn't find any schools near this home.
- C$723,8053 bd2 ba-- sqft47 Harold Ave, Severn, ON L0K1E0New Construction

- C$745,0002 bd2 ba-- sqft51 Harold Ave, Severn, ON L0K1E0For Sale
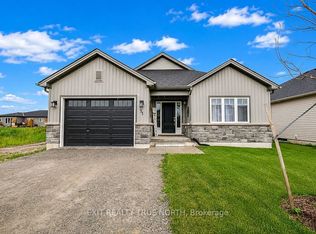
- C$728,2303 bd2 ba-- sqft45 Harold Ave, Severn, ON L0K1E0New Construction
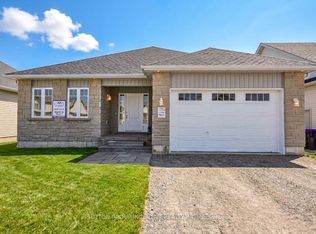
- C$775,9003 bd2 ba1.4k sqftLOT 64 Harold Ave, Severn, ON L0K1E0Sold
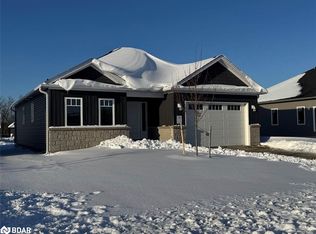
- C$785,0002 bd2 ba-- sqft114 Brandon Ave, Severn, ON L0K1E0New Construction
- C$789,9002 bd2 ba-- sqft35 Harold Ave, Severn, ON L0K1E0New Construction
- C$819,9003 bd2 ba-- sqft31 Harold Ave, Severn, ON L0K1E0New Construction
- C$789,9002 bd2 ba-- sqft29 Harold Ave, Severn, ON L0K1E0New Construction
Similar homes
- C$723,8053 bd2 ba-- sqft47 Harold Ave, Severn, ON L0K 1E0New ConstructionMLS ID #S13503656, SUTTON GROUP INCENTIVE REALTY INC.. TRREB
- C$728,2303 bd2 ba-- sqft45 Harold Ave, Severn, ON L0K 1E0New ConstructionMLS ID #S13503660, SUTTON GROUP INCENTIVE REALTY INC.. TRREB
- C$729,9004 bd2 ba-- sqft48 Brick Pond Rd, Severn, ON L0K 1E0For Sale
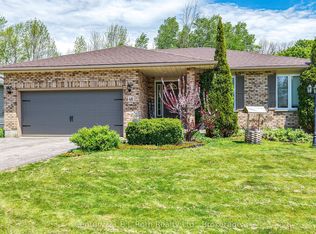 MLS ID #S13225818, Century 21 B.J. Roth Realty Ltd.. TRREB
 - C$684,5004 bd3 ba-- sqft14 Conder Dr, Oro Medonte, ON L0K 1E0For Sale
 MLS ID #S12768592, ROYAL LEPAGE FIRST CONTACT REALTY. TRREB
 - C$549,9003 bd2 ba-- sqft3448 Coronation Ave, Severn, ON L3V 0V8For SaleMLS ID #S13539282, CENTURY 21 B.J. ROTH REALTY LTD., BROKERAGE. TRREB
- C$599,9005 bd2 ba-- sqft25 Skyline Dr, Orillia, ON L3V 3V8For SaleMLS ID #S13132656, CENTURY 21 B.J. ROTH REALTY LTD.. TRREB
- C$648,0002 bd2 ba-- sqft27 Don St, Penetanguishene, ON L9M 1E5For SaleMLS ID #S13575940, Royal LePage In Touch Realty. TRREB
- C$575,0003 bd2 ba-- sqft295 Galloway Blvd, Midland, ON L4R 5A3For SaleMLS ID #S13544036, RE/MAX HALLMARK PEGGY HILL GROUP REALTY. TRREB
- C$625,7503 bd3 ba-- sqft12 Masters Cres, Pt Severn, ON L0K 1S0For SaleMLS ID #X13546366, REAL BROKER ONTARIO LTD.. TRREB
- C$514,0002 bd1 ba-- sqft3408 Coronation Ave, Severn, ON L3V 0V8For SaleMLS ID #S13443756, CENTURY 21 B.J. ROTH REALTY LTD., BROKERAGE. TRREB
- C$649,0003 bd2 ba-- sqft390 Arthur St, Orillia, ON L3V 3M8For SaleMLS ID #S13546356, CENTURY 21 B.J. ROTH REALTY LTD., BROKERAGE. TRREB
- C$599,9003 bd2 ba-- sqft10 Sinclair Cres, Ramara, ON L3V 8K1For SaleMLS ID #S13479154, KELLER WILLIAMS REALTY CENTRES. TRREB
- C$599,9004 bd2 ba-- sqft209 Atherley Rd, Orillia, ON L3V 1N6For SaleMLS ID #S13431730, RE/MAX RIGHT MOVE. TRREB
- C$489,9002 bd2 ba-- sqft281 Elizabeth St, Midland, ON L4R 1Y5For SaleMLS ID #S13542080, RE/MAX CROSSTOWN REALTY INC.. TRREB
- C$618,5754 bd3 ba-- sqft3026 Sandy Acres Ave, Severn, ON L3V 8P8New ConstructionMLS ID #S13445054, PMA BRETHOUR REAL ESTATE CORPORATION INC.. TRREB
- C$869,7774 bd3 ba-- sqft73 Polish Ave, Penetanguishene, ON L9M 1W8For SaleMLS ID #S13597744, RE/MAX Georgian Bay Realty Ltd. TRREB
- C$649,7773 bd2 ba-- sqft641 Bay St, Midland, ON L4R 1L8For SaleMLS ID #S13088554, RE/MAX Georgian Bay Realty Ltd. TRREB
- C$649,0005 bd4 ba-- sqft1411 Highway 11 S, Town Of Gravenhurst, ON P0E 1G0For SaleMLS ID #X13571728, CENTURY 21 B.J. ROTH REALTY LTD., BROKERAGE. TRREB
- C$574,9003 bd1 ba-- sqft23 14th Line S, Oro Medonte, ON L3V 8J3For SaleMLS ID #S13517784, RE/MAX CROSSTOWN REALTY INC.. TRREB
- C$724,9003 bd4 ba-- sqft80 Coldwater Rd W, Orillia, ON L3V 3L4For SaleMLS ID #S13551868, CENTURY 21 B.J. ROTH REALTY LTD., BROKERAGE. TRREB
