Luxury Features, Bonus Space, Exceptional Value. This upgraded Wincore Homes model delivers next-level flexibility with 3 finished bedrooms above grade and an unfinished basement, creating incredible potential for a private office, gym, or guest suite while maintaining a functional main floor layout.Thoughtfully designed throughout, this home features soaring 9-foot ceilings on the main floor, engineered hardwood across all living areas and bedrooms, and a stunning chef's kitchen complete with quartz countertops, full-height shaker cabinetry, under-cabinet lighting, soft-close drawers, and premium pot lighting.Additional highlights include oversized 8-foot insulated garage doors, ENERGY STAR-rated windows, and a frameless glass shower in the ensuite, all showcasing Wincore Homes' commitment to quality craftsmanship and elevated design.Located in the sought-after Greenwood Landing community, this property offers the perfect balance of move-in ready comfort and future flexibility, giving homeowners the space to grow, entertain, and enjoy without compromise.
New construction
C$819,900
31 Harold Ave, Severn, ON L0K 1E0
3beds
2baths
Single Family Residence
Built in ----
5,812 Square Feet Lot
$-- Zestimate®
C$--/sqft
C$-- HOA
What's special
Quartz countertopsFull-height shaker cabinetryUnder-cabinet lightingSoft-close drawersPremium pot lightingEnergy star-rated windows
- 71 days |
- 0 |
- 0 |
Zillow last checked:
Listing updated:
Listed by:
CENTURY 21 B.J. ROTH REALTY LTD.
Source: TRREB,MLS®#: S13138380 Originating MLS®#: Toronto Regional Real Estate Board
Originating MLS®#: Toronto Regional Real Estate BoardFacts & features
Interior
Bedrooms & bathrooms
- Bedrooms: 3
- Bathrooms: 2
Heating
- Forced Air, Gas
Cooling
- Central Air
Features
- Primary Bedroom - Main Floor
- Basement: Unfinished
- Has fireplace: No
Interior area
- Living area range: 1100-1500 null
Property
Parking
- Total spaces: 3
- Parking features: Garage
- Has garage: Yes
Features
- Pool features: None
Lot
- Size: 5,812 Square Feet
Details
- Parcel number: 585920273
Construction
Type & style
- Home type: SingleFamily
- Architectural style: Bungalow
- Property subtype: Single Family Residence
Materials
- Vinyl Siding, Stone
- Foundation: Concrete
- Roof: Asphalt Shingle
Condition
- New construction: Yes
Utilities & green energy
- Sewer: Sewer
Community & HOA
Location
- Region: Severn
Financial & listing details
- Date on market: 5/16/2026
CENTURY 21 B.J. ROTH REALTY LTD.
CENTURY 21 B.J. ROTH REALTY LTD.
By pressing Contact Agent, you agree that the real estate professional identified above may call/text you about your search, which may involve use of automated means and pre-recorded/artificial voices. You don't need to consent as a condition of buying any property, goods, or services. Message/data rates may apply. You also agree to our Terms of Use. Zillow does not endorse any real estate professionals. We may share information about your recent and future site activity with your agent to help them understand what you're looking for in a home.
Price history
Price history is unavailable.
Public tax history
Tax history is unavailable.
Climate risks
Neighborhood: L0K
Nearby schools
GreatSchools rating
No schools nearby
We couldn't find any schools near this home.
- C$789,9002 bd2 ba-- sqft29 Harold Ave, Severn, ON L0K1E0New Construction
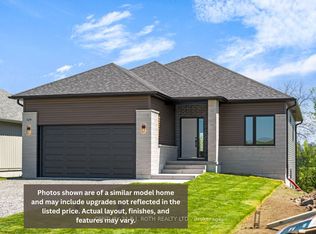
- C$789,9002 bd2 ba-- sqft35 Harold Ave, Severn, ON L0K1E0New Construction

- C$775,9003 bd2 ba1.4k sqftLOT 64 Harold Ave, Severn, ON L0K1E0Sold
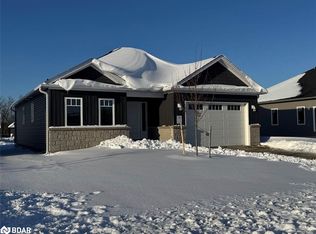
- C$728,2303 bd2 ba-- sqft45 Harold Ave, Severn, ON L0K1E0New Construction
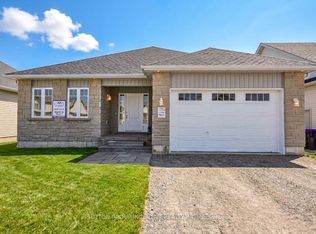
- C$723,8053 bd2 ba-- sqft47 Harold Ave, Severn, ON L0K1E0New Construction
- C$599,9002 bd2 ba-- sqft94 Brandon Ave, Severn, ON L0K1E0For Sale
- C$745,0002 bd2 ba-- sqft51 Harold Ave, Severn, ON L0K1E0For Sale
- C$785,0002 bd2 ba-- sqft114 Brandon Ave, Severn, ON L0K1E0New Construction
Similar homes
- C$789,9002 bd2 ba-- sqft29 Harold Ave, Severn, ON L0K 1E0New ConstructionMLS ID #S12750884, CENTURY 21 B.J. ROTH REALTY LTD.. TRREB
- C$728,2303 bd2 ba-- sqft45 Harold Ave, Severn, ON L0K 1E0New ConstructionMLS ID #S13503660, SUTTON GROUP INCENTIVE REALTY INC.. TRREB
- C$723,8053 bd2 ba-- sqft47 Harold Ave, Severn, ON L0K 1E0New Construction
 MLS ID #S13503656, SUTTON GROUP INCENTIVE REALTY INC.. TRREB
 - C$850,0004 bd3 ba-- sqft46 Brick Pond Rd, Severn, ON L0K 1E0For Sale
 MLS ID #S13581376, REAL BROKER ONTARIO LTD.. TRREB
 - C$785,0002 bd2 ba-- sqft114 Brandon Ave, Severn, ON L0K 1E0New ConstructionMLS ID #S12856348, Royal LePage Lakes Of Muskoka Realty. TRREB
- C$599,9002 bd2 ba-- sqft94 Brandon Ave, Severn, ON L0K 1E0For SaleMLS ID #S13555774, CENTURY 21 B.J. ROTH REALTY LTD.. TRREB
- C$999,9005 bd3 ba-- sqft45 Sheppard St, Severn, ON L0K 1E0For SaleMLS ID #S13476152, FARIS TEAM REAL ESTATE. TRREB
- C$849,0005 bd3 ba-- sqft3769 Sunbank Cres, Severn, ON L3V 8N2For SaleMLS ID #S13591770, RE/MAX HALLMARK REALTY LTD.. TRREB
- C$869,7774 bd3 ba-- sqft73 Polish Ave, Penetanguishene, ON L9M 1W8For SaleMLS ID #S13597744, RE/MAX Georgian Bay Realty Ltd. TRREB
- C$799,0004 bd3 ba-- sqft16 Price Dr, Oro Medonte, ON L3V 0R3For SaleMLS ID #S13540548, RE/MAX HALLMARK REALTY LTD.. TRREB
- C$844,2394 bd4 ba-- sqft3031 Sandy Acres Ave, Severn, ON L3V 8P8New ConstructionMLS ID #S13444946, PMA BRETHOUR REAL ESTATE CORPORATION INC.. TRREB
- C$949,0003 bd3 ba-- sqft1439 Chapman Rd, Penetanguishene, ON L9M 2B2For SaleMLS ID #S13595034, Century 21 B.J. Roth Realty Ltd.. TRREB
- C$874,9003 bd3 ba-- sqft575 Oleary Ln, Tay, ON L0K 2A0For SaleMLS ID #S13477578, RIGHT AT HOME REALTY INC.. TRREB
- C$799,0003 bd2 ba-- sqft8168 Laidlaw Ave, Ramara, ON L0K 2B0For SaleMLS ID #S13574590, RIGHT AT HOME REALTY INC.. TRREB
- C$849,9004 bd2 ba-- sqft6063 Vasey Rd, Tay, ON L0L 1P0For SaleMLS ID #S13565532, RE/MAX HALLMARK PEGGY HILL GROUP REALTY. TRREB
- C$999,9004 bd4 ba-- sqft20 Boyd Cres, Oro Medonte, ON L0K 1N0For SaleMLS ID #S13512594, CARPENTER, JASON . TRREB
- C$738,0443 bd3 ba-- sqft3164 Searidge St, Severn, ON L3V 8P8New ConstructionMLS ID #S13444820, PMA BRETHOUR REAL ESTATE CORPORATION INC.. TRREB
- C$899,0004 bd3 ba-- sqft3169 Searidge St, Severn, ON L3V 8P8For SaleMLS ID #S13113580, RE/MAX COMMUNITY REALTY INC.. TRREB
- C$774,9005 bd3 ba-- sqft27 Ralph Dalton Blvd, Tay, ON L0K 2A0For SaleMLS ID #S13536520, Century 21 B.J. Roth Realty Ltd.. TRREB
- C$860,0004 bd4 ba-- sqft3151 Monarch Dr, Orillia, ON L3V 7X1For SaleMLS ID #S13565944, CENTURY 21 LEADING EDGE REALTY INC.. TRREB
