Welcome to 3769 Sunbank Crescent, a never-lived-in (2023) luxury detached home situated on a premium pie-shaped lot in the sought-after Paradise by the Lake community, just minutes from Lake Couchiching. Offering approximately 2,843 sq. ft. of thoughtfully designed living space(as per MPAC), this beautifully upgraded home features 4 spacious bedrooms, 3 bathrooms, a double-car garage, a dedicated main-floor office, and a bright open-concept layout with 9-ftceilings on the main floor. The gourmet kitchen showcases quartz countertops, a large centre island, abundant cabinetry, and a spacious breakfast area overlooking the great room-perfect for everyday living and entertaining. The Seller will purchase brand-new stainless steel kitchen appliances, which will be delivered and installed prior to occupancy. Upstairs offers four generously sized bedrooms, a versatile loft, convenient upper-level laundry, and a luxurious primary suite featuring a walk-in closet and a spa-inspired 5-piece ensuite with a glass shower and soaker tub. The full unfinished basement provides outstanding potential for future living space. Enjoy the oversized pie-shaped backyard, ideal for creating your dream outdoor retreat. Located minutes from Lake Couchiching, beaches, marinas, parks, golf courses, scenic trails, and convenient access to Highways 11 and 400, this exceptional home offers the perfect blend of luxury, comfort, and four-season living. Some photos have been virtually staged and enhanced using AI for illustrative and marketing purposes.
For sale
C$849,000
3769 Sunbank Cres, Severn, ON L3V 8N2
5beds
3baths
Single Family Residence
Built in ----
4,873 Square Feet Lot
$-- Zestimate®
C$--/sqft
C$-- HOA
What's special
Premium pie-shaped lotDouble-car garageDedicated main-floor officeGourmet kitchenQuartz countertopsLarge centre islandAbundant cabinetry
- 12 days |
- 2 |
- 0 |
Zillow last checked:
Listing updated:
Listed by:
RE/MAX HALLMARK REALTY LTD.
Source: TRREB,MLS®#: S13591770 Originating MLS®#: Toronto Regional Real Estate Board
Originating MLS®#: Toronto Regional Real Estate BoardFacts & features
Interior
Bedrooms & bathrooms
- Bedrooms: 5
- Bathrooms: 3
Primary bedroom
- Level: Second
- Dimensions: 4.72 x 4.45
Bedroom 2
- Level: Second
- Dimensions: 3.99 x 5.05
Bedroom 3
- Level: Second
- Dimensions: 3.84 x 3.38
Bedroom 4
- Level: Second
- Dimensions: 3.84 x 3.32
Dining room
- Level: Main
- Dimensions: 6.94 x 4.96
Great room
- Level: Main
- Dimensions: 4.9 x 4.96
Kitchen
- Level: Main
- Dimensions: 6.94 x 4.96
Laundry
- Level: Second
- Dimensions: 2.01 x 1.55
Office
- Level: Main
- Dimensions: 2.77 x 4.11
Heating
- Forced Air, Gas
Cooling
- None
Features
- None
- Basement: Full,Unfinished
- Has fireplace: No
Interior area
- Living area range: 2500-3000 null
Property
Parking
- Total spaces: 6
- Parking features: Private Double
- Has garage: Yes
Features
- Stories: 2
- Pool features: None
Lot
- Size: 4,873 Square Feet
- Features: Pie Shaped Lot
Details
- Parcel number: 586160524
Construction
Type & style
- Home type: SingleFamily
- Property subtype: Single Family Residence
Materials
- Brick, Stone
- Foundation: Concrete
- Roof: Asphalt Shingle
Utilities & green energy
- Sewer: Sewer
Community & HOA
Location
- Region: Severn
Financial & listing details
- Annual tax amount: C$5,800
- Date on market: 7/22/2026
RE/MAX HALLMARK REALTY LTD.
RE/MAX HALLMARK REALTY LTD.
By pressing Contact Agent, you agree that the real estate professional identified above may call/text you about your search, which may involve use of automated means and pre-recorded/artificial voices. You don't need to consent as a condition of buying any property, goods, or services. Message/data rates may apply. You also agree to our Terms of Use. Zillow does not endorse any real estate professionals. We may share information about your recent and future site activity with your agent to help them understand what you're looking for in a home.
Price history
Price history is unavailable.
Public tax history
Tax history is unavailable.
Climate risks
Neighborhood: L3V
Nearby schools
GreatSchools rating
No schools nearby
We couldn't find any schools near this home.
- C$1,500,0003 bd3 ba-- sqft3777 Sunbank Cres, Severn, ON L3V8N2For Sale

- C$1,150,0003 bd3 ba-- sqft3716 Quayside Dr, Severn, ON L3V8M9For Sale

- C$--4 bd4 ba-- sqft3701 Quayside Dr, Severn, ON L3V8M9Off Market
- C$1,500,0003 bd3 ba-- sqft3783 Sunbank Cres, Severn, ON L3V8N1For Sale

- C$1,299,9994 bd5 ba-- sqft3717 Quayside Dr, Severn, ON L3V8M9For Sale
- C$1,150,0004 bd4 ba-- sqft3720 Quayside Dr, Severn, ON L3V8M9For Sale
- C$1,500,0004 bd4 ba-- sqft3747 Sunbank Cres, Severn, ON L3V8N2For Sale
- C$1,500,0003 bd3 ba-- sqft3745 Sunbank Cres, Severn, ON L3V8N1New Construction
Similar homes
- C$844,2394 bd4 ba-- sqft3031 Sandy Acres Ave, Severn, ON L3V 8P8New Construction
 MLS ID #S13444946, PMA BRETHOUR REAL ESTATE CORPORATION INC.. TRREB
 - C$899,0004 bd3 ba-- sqft3169 Searidge St, Severn, ON L3V 8P8For Sale
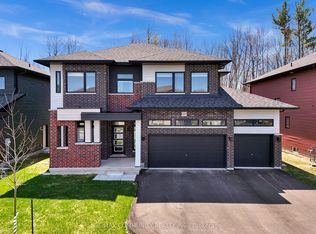 MLS ID #S13113580, RE/MAX COMMUNITY REALTY INC.. TRREB
 - C$849,9004 bd3 ba-- sqft386 Peter St N, Orillia, ON L3V 5A7For Sale
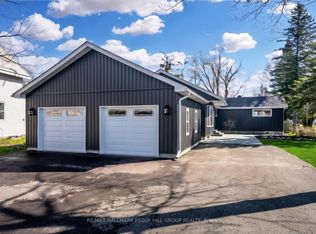 MLS ID #S13616160, RE/MAX HALLMARK PEGGY HILL GROUP REALTY. TRREB
 - C$899,9993 bd3 ba-- sqft3938 Wood Ave, Severn, ON L3V 0T9For Sale
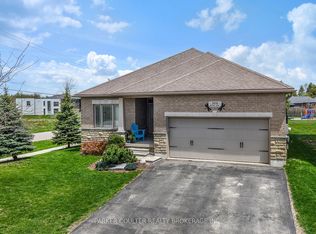 MLS ID #S13175946, PARKER COULTER REALTY BROKERAGE INC.. TRREB
 - C$849,9004 bd3 ba-- sqft25 Atlantis Dr, Orillia, ON L3V 8L4For SaleMLS ID #S13623488, KELLER WILLIAMS EXPERIENCE REALTY. TRREB
- C$1,199,0004 bd3 ba-- sqft3731 Lakepoint Dr, Severn, ON L3V 8N1For SaleMLS ID #S13234194, SUTTON GROUP-ADMIRAL REALTY INC.. TRREB
- C$1,248,0004 bd4 ba-- sqft3714 Lakepoint Dr, Severn, ON L3V 8M9For SaleMLS ID #S13155276, RE/MAX REALTRON REALTY INC.. TRREB
- C$998,0005 bd3 ba-- sqft34 Merrington Ave, Oro Medonte, ON L3V 0R5For SaleMLS ID #S13631698, REAL BROKER ONTARIO LTD.. TRREB
- C$1,150,0003 bd3 ba-- sqft3716 Quayside Dr, Severn, ON L3V 8M9For SaleMLS ID #S13223028, CENTURY 21 HERITAGE GROUP LTD.. TRREB
- C$798,0003 bd2 ba-- sqft4008 Canal Rd, Severn, ON L0K 2B0For SaleMLS ID #S13623128, RE/MAX REALTRON REALTY INC.. TRREB
- C$738,0443 bd3 ba-- sqft3164 Searidge St, Severn, ON L3V 8P8New ConstructionMLS ID #S13444820, PMA BRETHOUR REAL ESTATE CORPORATION INC.. TRREB
- C$799,9003 bd2 ba-- sqft65 Courtland St, Ramara, ON L3V 1A6For SaleMLS ID #S13613324, Century 21 B.J. Roth Realty Ltd.. TRREB
- C$860,0004 bd4 ba-- sqft3151 Monarch Dr, Orillia, ON L3V 7X1For SaleMLS ID #S13565944, CENTURY 21 LEADING EDGE REALTY INC.. TRREB
- C$899,0004 bd2 ba-- sqft59 Lankin Blvd, Orillia, ON L3V 6T1For SaleMLS ID #S13555798, RE/MAX CROSSTOWN REALTY INC.. TRREB
- C$754,0003 bd2 ba-- sqft182 Moon Point Dr, Oro Medonte, ON L3V 0R8For SaleMLS ID #S13624062, FARIS TEAM REAL ESTATE. TRREB
- C$849,9004 bd3 ba-- sqft3123 Stone Ridge Blvd, Orillia, ON L3V 0A2For SaleMLS ID #S13170960, REVEL REALTY INC.. TRREB
- C$850,0004 bd3 ba-- sqft46 Brick Pond Rd, Severn, ON L0K 1E0For SaleMLS ID #S13581376, REAL BROKER ONTARIO LTD.. TRREB
- C$769,9004 bd4 ba-- sqftLOT 46 Orion Blvd, Orillia, ON L3V 8J5New ConstructionMLS ID #S13545302, CENTURY 21 B.J. ROTH REALTY LTD., BROKERAGE. TRREB
- C$849,9004 bd4 ba-- sqft3068 Emperor Dr, Orillia, ON L3V 0G4For SaleMLS ID #S13057022, KELLER WILLIAMS REFERRED URBAN REALTY. TRREB
- C$919,9995 bd7 ba-- sqft3075 Orion Blvd, Orillia, ON L3V 8L4For SaleMLS ID #S13426546, ROYAL LEPAGE FIRST CONTACT REALTY. TRREB
