Never Offered Before! Enjoyed by multiple generations, here is the opportunity to start creating your own Family Memories in this idyllic Year-Round Residence on the World Renowned Trent-Severn Waterway! Great Room features Vaulted Ceiling with Floor-to-Ceiling windows making a delightfully Bright & Cheerful setting year-round. Water Views from all water facing windows. 3 Walk-outs offer a choice of exterior seating areas and access the water's edge. Indulge your senses with Sprawling Views from the Open Concept Dining & Great Rooms. This is where friends and family are sure to gather sharing good times and planning for the next day's adventure! Crown moulding adds elegance to the dining room for family meals and also accommodates larger gatherings. At end of day you can enjoy the ambiance and convenience the Gas Fireplace offers. The perfect place to curl up & relax, especially delightful on cooler evenings. You will appreciate the Oversized 2 car Garage complete with A Loft & Serviced with a Separate Electrical panel, ideal for boat storage and other seasonal "toys". Located just minutes from Lock #42, & connectivity to Lake Couchiching, Lake Simcoe and all of Georgian Bay. With 45 Lock Stations along the Trent, the possibilities are truly endless! 10 minutes to Orillia; 90 mins to GTA. Enjoy the luxury of working from home with recently installed Fibre Internet. A Meticulously Well Maintained Home, freshly painted and Move-in Ready, you can start "Living the Dream" spending your days enjoying one of Canada's Greatest Natural jewels. Not to be missed! Book your appointment today!
For sale
C$798,000
4008 Canal Rd, Severn, ON L0K 2B0
3beds
2baths
Single Family Residence
Built in ----
0 Square Feet Lot
$-- Zestimate®
C$--/sqft
C$-- HOA
What's special
- 2 days |
- 12 |
- 0 |
Zillow last checked:
Listing updated:
Listed by:
RE/MAX REALTRON REALTY INC.
Source: TRREB,MLS®#: S13623128 Originating MLS®#: Toronto Regional Real Estate Board
Originating MLS®#: Toronto Regional Real Estate BoardFacts & features
Interior
Bedrooms & bathrooms
- Bedrooms: 3
- Bathrooms: 2
Primary bedroom
- Level: Main
- Dimensions: 4.12 x 3.41
Bedroom 2
- Level: Main
- Dimensions: 3.82 x 3.53
Bedroom 3
- Level: Main
- Dimensions: 3.09 x 3.53
Dining room
- Level: Main
- Dimensions: 4.43 x 3.44
Great room
- Level: Main
- Dimensions: 5.7 x 4.3
Kitchen
- Level: Main
- Dimensions: 4.67 x 3.53
Laundry
- Level: Main
- Dimensions: 2.17 x 2
Heating
- Forced Air, Propane
Cooling
- Central Air
Features
- Primary Bedroom - Main Floor
- Flooring: Carpet Free
- Basement: Crawl Space
- Has fireplace: Yes
- Fireplace features: Propane
Interior area
- Living area range: 1100-1500 null
Video & virtual tour
Property
Parking
- Total spaces: 12
- Parking features: Private Double
- Has garage: Yes
Features
- Exterior features: Private Dock
- Pool features: None
- Water view: Direct
- On waterfront: Yes
- Waterfront features: Marine Rail, Trent System, Direct, River
- Body of water: Trent Severn River
Lot
- Size: 0 Square Feet
Details
- Additional structures: Shed
- Parcel number: 586040016
- Other equipment: Generator - Full
Construction
Type & style
- Home type: SingleFamily
- Architectural style: Bungalow
- Property subtype: Single Family Residence
Materials
- Vinyl Siding
- Foundation: Poured Concrete
- Roof: Asphalt Shingle
Utilities & green energy
- Sewer: Septic
Community & HOA
Location
- Region: Severn
Financial & listing details
- Annual tax amount: C$3,668
- Date on market: 7/30/2026
RE/MAX REALTRON REALTY INC.
RE/MAX REALTRON REALTY INC.
By pressing Contact Agent, you agree that the real estate professional identified above may call/text you about your search, which may involve use of automated means and pre-recorded/artificial voices. You don't need to consent as a condition of buying any property, goods, or services. Message/data rates may apply. You also agree to our Terms of Use. Zillow does not endorse any real estate professionals. We may share information about your recent and future site activity with your agent to help them understand what you're looking for in a home.
Price history
Price history is unavailable.
Public tax history
Tax history is unavailable.
Climate risks
Neighborhood: L0K
Nearby schools
GreatSchools rating
No schools nearby
We couldn't find any schools near this home.
- C$1,485,0005 bd3 ba-- sqft1037 Rockcastle Rd, Gravenhurst, ON P0E1N0For Sale

- C$1,149,0004 bd3 ba3k sqft4057 Cambrian Rd, Washago, ON L0K2B0Sold
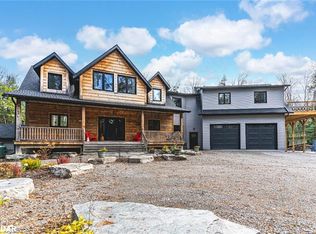
- C$851,0004 bd2 ba-- sqft4108 Canal Rd, Severn, ON L0K2B0For Sale

- C$635,0003 bd2 ba-- sqft1112 Shamrock Marina Rd, Gravenhurst, ON P0E1N0For Sale
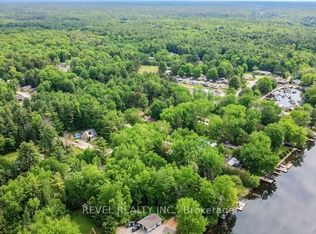
- C$1,325,0006 bd4 ba-- sqft1048 Bagley Rd, Gravenhurst, ON P0E1N0For Sale
- C$699,9003 bd2 ba-- sqft4202 Canal Rd, Severn, ON L0K2B0For Sale
- C$80,0002 bd1 ba-- sqft1082 Shamrock Marina Rd #63, Gravenhurst, ON P0E1N0For Sale
- C$99,9002 bd1 ba-- sqft1082 Shamrock Marina Rd #2, Gravenhurst, ON P0E1N0For Sale
Similar homes
- C$799,0003 bd2 ba-- sqft8168 Laidlaw Ave, Ramara, ON L0K 2B0For Sale
 MLS ID #S13574590, RIGHT AT HOME REALTY INC.. TRREB
 - C$823,8883 bd3 ba-- sqft3644 Shadow Creek Rd, Severn, ON L3V 0V8For Sale
 MLS ID #S13620770, RE/MAX HALLMARK PEGGY HILL GROUP REALTY. TRREB
 - C$789,9003 bd2 ba-- sqft1057 Severn River Rd, Gravenhurst, ON P0E 1N0For Sale
 MLS ID #X13517856, COLDWELL BANKER THE REAL ESTATE CENTRE. TRREB
 - C$699,0003 bd2 ba-- sqft7516 Island Cres W, Ramara, ON L0K 2B0For Sale
 MLS ID #S13477520, KELLER WILLIAMS EXPERIENCE REALTY. TRREB
 - C$935,0003 bd2 ba-- sqft1028 Cowbell Ln, Gravenhurst, ON P0E 1N0For SaleMLS ID #X13618614, Century 21 B.J. Roth Realty Ltd.. TRREB
- C$719,9003 bd2 ba-- sqft3387 Brennan Line, Severn, ON L3V 0W3For SaleMLS ID #S13607444, KELLER WILLIAMS EXPERIENCE REALTY. TRREB
- C$754,0003 bd2 ba-- sqft182 Moon Point Dr, Oro Medonte, ON L3V 0R8For SaleMLS ID #S13624062, FARIS TEAM REAL ESTATE. TRREB
- C$799,0004 bd3 ba-- sqft120 Matchedash St N, Orillia, ON L3V 4T8For SaleMLS ID #S13620340, KELLER WILLIAMS EXPERIENCE REALTY. TRREB
- C$529,0003 bd2 ba-- sqft3403 Bayou Rd, Severn, ON L3V 0V8For SaleMLS ID #S13617180, ROYAL LEPAGE FIRST CONTACT REALTY. TRREB
- C$759,0003 bd2 ba-- sqft1021 Tower Cres, Gravenhurst, ON P0E 1G0For SaleMLS ID #X13132320, Sotheby's International Realty Canada. TRREB
- C$1,147,0003 bd2 ba-- sqft2996 Moynes Rd, Severn, ON L0K 2B0For SaleMLS ID #S13174796, CENTURY 21 LEADING EDGE REALTY INC.. TRREB
- C$849,0004 bd2 ba-- sqft2668 Westshore Cres, Severn, ON L3V 0V8For SaleMLS ID #S13126532, KELLER WILLIAMS EXPERIENCE REALTY. TRREB
- C$899,0004 bd3 ba-- sqft3169 Searidge St, Severn, ON L3V 8P8For SaleMLS ID #S13113580, RE/MAX COMMUNITY REALTY INC.. TRREB
- C$799,7774 bd3 ba-- sqft56 Becketts Side Rd, Tay, ON L0K 2C0For SaleMLS ID #S13612560, RE/MAX Georgian Bay Realty Ltd. TRREB
- C$849,9004 bd3 ba-- sqft25 Atlantis Dr, Orillia, ON L3V 8L4For SaleMLS ID #S13623488, KELLER WILLIAMS EXPERIENCE REALTY. TRREB
- C$1,050,0004 bd2 ba-- sqft408 Mooney Cres, Orillia, ON L3V 6R4For SaleMLS ID #S13620122, Royal LePage Real Estate Associates. TRREB
- C$774,9003 bd3 ba-- sqft50 Masters Cres, Georgian Bay, ON L0K 1S0For SaleMLS ID #X13628396, REAL BROKER ONTARIO LTD.. TRREB
- C$799,0004 bd3 ba-- sqft180 Clairmont Rd, Gravenhurst, ON P1P 1H9For SaleMLS ID #X13226354, Sotheby's International Realty Canada. TRREB
- C$899,9993 bd3 ba-- sqft3938 Wood Ave, Severn, ON L3V 0T9For SaleMLS ID #S13175946, PARKER COULTER REALTY BROKERAGE INC.. TRREB
- C$779,9002 bd3 ba-- sqft3306 Summerhill Way, Severn, ON L3V 0E1For SaleMLS ID #S13505696, RE/MAX HALLMARK CHAY REALTY. TRREB
