Move right into this beautifully maintained 3-bedroom, 2-bathroom home, offering the perfect combination of comfort, functionality, and location. Situated on a generous private lot with the option of two separate driveway accesses, this property provides plenty of space for vehicles, trailers, or recreational toys. Enjoy peace of mind with major updates already completed, including a new roof (2026), air conditioner (2026), and furnace (2024). The fully fenced backyard offers privacy and room to relax, entertain, or let kids and pets play freely. Inside, you'll find a bright and inviting layout highlighted by a spacious primary bedroom and move-in ready finishes throughout. The detached garage has been thoughtfully converted into a bright studio or office, making it an ideal space for a home-based business, creative workspace, gym, or guest retreat. It can also be converted back into a garage to suit your needs.Located in a sought-after area with private beach access, while still being just minutes to the highway and all major amenities, this home offers the perfect balance of convenience and lifestyle. Whether you're a first-time buyer, growing family, or someone looking for flexible living space, this property is ready to welcome you home.
For sale
C$529,000
3403 Bayou Rd, Severn, ON L3V 0V8
3beds
2baths
Single Family Residence
Built in ----
0.3 Acres Lot
$-- Zestimate®
C$--/sqft
C$-- HOA
What's special
Generous private lotTwo separate driveway accessesFully fenced backyardBright and inviting layoutSpacious primary bedroomMove-in ready finishes throughoutFlexible living space
- 4 hours |
- 7 |
- 2 |
Zillow last checked:
Listing updated:
Listed by:
ROYAL LEPAGE FIRST CONTACT REALTY
Source: TRREB,MLS®#: S13617180 Originating MLS®#: Toronto Regional Real Estate Board
Originating MLS®#: Toronto Regional Real Estate BoardFacts & features
Interior
Bedrooms & bathrooms
- Bedrooms: 3
- Bathrooms: 2
Primary bedroom
- Level: Main
- Dimensions: 4.71 x 4.46
Bedroom
- Level: Main
- Dimensions: 3.23 x 2.77
Bedroom
- Level: Main
- Dimensions: 2.83 x 3.19
Dining room
- Level: Main
- Dimensions: 6.17 x 2.84
Foyer
- Level: Main
- Dimensions: 2.26 x 1.85
Kitchen
- Level: Main
- Dimensions: 3.77 x 2.39
Living room
- Level: Main
- Dimensions: 3.84 x 4.72
Pantry
- Level: Main
- Dimensions: 2.24 x 2.56
Heating
- Forced Air, Gas
Cooling
- Central Air
Features
- Primary Bedroom - Main Floor
- Flooring: Carpet Free
- Basement: Crawl Space
- Has fireplace: Yes
Interior area
- Living area range: 1100-1500 null
Property
Parking
- Total spaces: 6
- Parking features: Garage
- Has garage: Yes
Features
- Pool features: None
Lot
- Size: 0.3 Acres
Details
- Parcel number: 586150006
- Other equipment: Sump Pump
Construction
Type & style
- Home type: SingleFamily
- Architectural style: Bungalow
- Property subtype: Single Family Residence
Materials
- Board & Batten
- Foundation: Concrete Block
- Roof: Metal
Utilities & green energy
- Sewer: Sewer
Community & HOA
Location
- Region: Severn
Financial & listing details
- Annual tax amount: C$3,019
- Date on market: 7/29/2026
ROYAL LEPAGE FIRST CONTACT REALTY
ROYAL LEPAGE FIRST CONTACT REALTY
By pressing Contact Agent, you agree that the real estate professional identified above may call/text you about your search, which may involve use of automated means and pre-recorded/artificial voices. You don't need to consent as a condition of buying any property, goods, or services. Message/data rates may apply. You also agree to our Terms of Use. Zillow does not endorse any real estate professionals. We may share information about your recent and future site activity with your agent to help them understand what you're looking for in a home.
Price history
Price history is unavailable.
Public tax history
Tax history is unavailable.
Climate risks
Neighborhood: L3V
Nearby schools
GreatSchools rating
No schools nearby
We couldn't find any schools near this home.
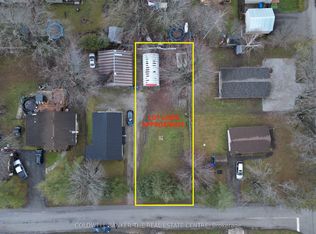
- C$205,0006,600 Square Feet3396 Beachview Ave, Severn, ON L3V0V8Lot/Land
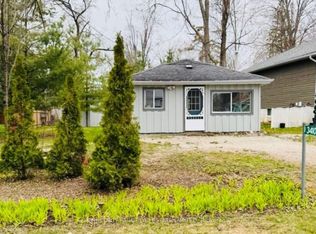
- C$314,9001 bd1 ba-- sqft3410 Beachview Ave, Severn, ON L3V0V8For Sale
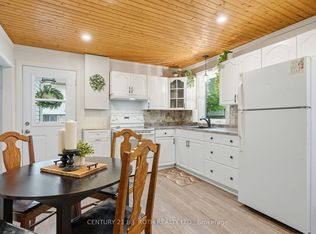
- C$509,9992 bd1 ba-- sqft3408 Coronation Ave, Severn, ON L3V0V8For Sale
- C$535,0002 bd1 ba-- sqft2721 Cumberland Rd, Severn, ON L3V0V8For Sale

- C$489,9003 bd2 ba-- sqft3425 Coronation Ave, Severn, ON L3V0V8For Sale
- C$345,0002 bd1 ba-- sqft3427 Coronation Ave, Severn, ON L3V0V8For Sale
- C$--2 bd1 ba-- sqft3414 Lee Ave #2, Severn, ON L3V0V8Off Market
- C$675,0005 bd2 ba-- sqft3414 Lee Ave, Severn, ON L3V0V8For Sale
Similar homes
- C$509,9992 bd1 ba-- sqft3408 Coronation Ave, Severn, ON L3V 0V8For SaleMLS ID #S13612666, CENTURY 21 B.J. ROTH REALTY LTD., BROKERAGE. TRREB
- C$535,0002 bd1 ba-- sqft2721 Cumberland Rd, Severn, ON L3V 0V8For SaleMLS ID #S13582914, FARIS TEAM REAL ESTATE. TRREB
- C$489,9003 bd2 ba-- sqft3425 Coronation Ave, Severn, ON L3V 0V8For Sale
 MLS ID #S13177368, FARIS TEAM REAL ESTATE. TRREB
 - C$699,9002 bd2 ba-- sqft3705 Shadow Creek Rd, Severn, ON L3V 0V8For Sale
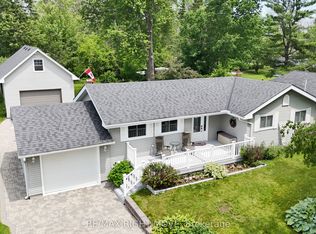 MLS ID #S13612444, RE/MAX RIGHT MOVE. TRREB
 - C$719,9003 bd2 ba-- sqft3387 Brennan Line, Severn, ON L3V 0W3For SaleMLS ID #S13607444, KELLER WILLIAMS EXPERIENCE REALTY. TRREB
- C$599,9003 bd2 ba-- sqft6159 Sheba Dr, Ramara, ON L3V 0K6For SaleMLS ID #S13607456, COLDWELL BANKER THE REAL ESTATE CENTRE. TRREB
- C$529,9004 bd2 ba-- sqft3783 Campbell Rd, Severn, ON L3V 0V3For SaleMLS ID #S13428772, EASY LIST REALTY LTD.. TRREB
- C$675,0005 bd2 ba-- sqft3414 Lee Ave, Severn, ON L3V 0V8For SaleMLS ID #S13512712, REMAX YOUR COMMUNITY REALTY. TRREB
- C$649,9003 bd2 ba-- sqft3332 Cleveland Ave, Severn, ON L3V 0V9For SaleMLS ID #S13551580, Century 21 B.J. Roth Realty Ltd.. TRREB
- C$780,0003 bd2 ba-- sqft2956 Lakeside Dr, Severn, ON L3V 0V9For SaleMLS ID #S13582618, RE/MAX RIGHT MOVE. TRREB
- C$649,9003 bd2 ba-- sqft434 Highland Ave, Orillia, ON L3V 4E7For SaleMLS ID #S13615610, RE/MAX RIGHT MOVE. TRREB
- C$314,9001 bd1 ba-- sqft3410 Beachview Ave, Severn, ON L3V 0V8For SaleMLS ID #S13537674, CHESTNUT PARK REAL ESTATE LIMITED. TRREB
- C$699,9003 bd1 ba-- sqft82 4th St, Orillia, ON L3V 4B8For SaleMLS ID #S13609566, RE/MAX HALLMARK CHAY REALTY. TRREB
- C$649,0003 bd-- ba-- sqft1947 Woods Bay Rd, Severn, ON L3V 0V7For SaleMLS ID #S13545080, RE/MAX PRIME PROPERTIES. TRREB
- C$624,9002 bd2 ba-- sqft3318 Summerhill Way, Severn, ON L3V 0E1For SaleMLS ID #S13500104, RE/MAX HALLMARK PEGGY HILL GROUP REALTY. TRREB
- C$749,9005 bd2 ba-- sqft3338 Cox Dr, Severn, ON L0K 2B0For SaleMLS ID #S13611888, CV Real Estate. TRREB
- C$599,9004 bd1 ba-- sqft4142 Stewarts Ln, Severn, ON L3V 6K6For SaleMLS ID #S13129964, EXP REALTY. TRREB
- C$564,9003 bd2 ba-- sqft375 Parkhurst Cres, Orillia, ON L3V 4H7For SaleMLS ID #S13548614, Century 21 B.J. Roth Realty Ltd.. TRREB
- C$549,9004 bd2 ba-- sqft23 Penetang St #2, Orillia, ON L3V 3N1For SaleMLS ID #S13576224, REALTY WEALTH GROUP INC.. TRREB
- C$394,9002 bd1 ba-- sqft3322 Pleasant Rd, Severn, ON L3V 0V9For SaleMLS ID #S13111484, RE/MAX REALTRON REALTY INC.. TRREB
