
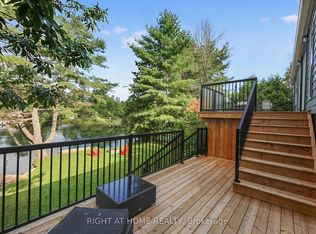
Wake up on the water at 3338 Cox Drive, a fully renovated, move-in ready retreat on beautiful Lake St. George in Severn Township. Set on a premium western-facing lot with calm, swimmable shoreline and postcard-worthy sunsets, this 3+2 bedroom, 1.5 bath detached home with a fully finished basement offers true turnkey waterfront living. Inside, a stunning brand new kitchen with modern cabinetry, sleek countertops, and all new appliances opens into bright, open-concept living and dining spaces designed for entertaining. The home also features fully updated bathrooms and a newly added laundry room, blending modern comfort with relaxed cottage living. Extensive upgrades go far beyond the cosmetic, including a brand new veranda, shingles, eavestroughs, soffits, propane tank, central air conditioning, and a furnace replaced within the last five years-providing long-term confidence and low maintenance ownership. Step outside to newly completed landscaping that frames multiple outdoor living spaces, perfect for everything from quiet morning coffees to sunset gatherings overlooking the lake. Enjoy easy, gentle water entry ideal for swimming, boating, paddleboarding, and excellent fishing. Located just 5 minutes from Highway 11, you are 15 minutes to Orillia, 30 minutes to Muskoka, 40 minutes to Barrie, and approximately 90 minutes from Toronto-offering both convenience and escape. Whether you are looking for a full-time residence, a four-season cottage, or a high-performing investment, this property checks every box-with strong short-term rental potential supported by pro forma projections, making it an ideal opportunity to generate income while enjoying waterfront ownership.
For sale
C$738,000
3338 Cox Dr, Severn, ON L0K 2B0
5beds
2baths
Single Family Residence
Built in ----
0 Square Feet Lot
$-- Zestimate®
C$--/sqft
C$-- HOA
What's special
- 21 days
- 62
- 2
Zillow last checked:
Listing updated:
Listed by:
CV Real Estate
Source: TRREB,MLS®#: S13696346 Originating MLS®#: Toronto Regional Real Estate Board
Originating MLS®#: Toronto Regional Real Estate BoardFacts & features
Interior
Bedrooms & bathrooms
- Bedrooms: 5
- Bathrooms: 2
Bedroom
- Level: Upper
- Dimensions: 6.83 x 3.26
Bedroom 2
- Level: Lower
- Dimensions: 3.84 x 3.25
Bedroom 3
- Level: Lower
- Dimensions: 4.36 x 3.3
Bathroom
- Level: Upper
- Dimensions: 0 x 0
Dining room
- Level: Upper
- Dimensions: 3.17 x 3.32
Family room
- Level: Lower
- Dimensions: 6.35 x 3.29
Other
- Level: Lower
- Dimensions: 3.29 x 1.95
Kitchen
- Level: Upper
- Dimensions: 4.42 x 3.32
Laundry
- Level: Upper
- Dimensions: 3.32 x 2.77
Living room
- Level: Upper
- Dimensions: 5.6 x 3.29
Other
- Level: Lower
- Dimensions: 3.38 x 1.59
Other
- Level: Upper
- Dimensions: 0 x 0
Workshop
- Level: Lower
- Dimensions: 6.5 x 3.34
Heating
- Forced Air, Propane
Cooling
- Central Air
Appliances
- Included: Water Heater
Features
- Primary Bedroom - Main Floor, Wheelchair Access, Workbench
- Flooring: Carpet Free
- Basement: Finished
- Has fireplace: No
Interior area
- Living area range: 1100-1500 null
Video & virtual tour
Property
Parking
- Total spaces: 2
- Parking features: Private
Features
- Stories: 2
- Patio & porch: Deck
- Exterior features: Fishing, Year Round Living
- Pool features: None
- Has view: Yes
- View description: Water, Lake
- Has water view: Yes
- Water view: Water,Lake,Direct,Unobstructive
- Waterfront features: Breakwater, River Front, Direct, Lake
- Body of water: Lake St George
Lot
- Size: 0 Square Feet
- Features: Golf, Lake Access, Lake/Pond, Waterfront, Cul de Sac/Dead End, Campground, Irregular Lot
- Topography: Flat
Details
- Parcel number: 586110047
Construction
Type & style
- Home type: SingleFamily
- Property subtype: Single Family Residence
Materials
- Vinyl Siding
- Foundation: Block
- Roof: Asphalt Shingle
Utilities & green energy
- Sewer: Septic
- Water: Drilled Well
Community & HOA
Location
- Region: Severn
Financial & listing details
- Annual tax amount: C$3,129
- Date on market: 8/20/2026
Price history
Price history is unavailable.
Public tax history
Tax history is unavailable.
Climate risks
Neighborhood: L0K
Nearby schools
GreatSchools rating
No schools nearby
We couldn't find any schools near this home.

Similar homes
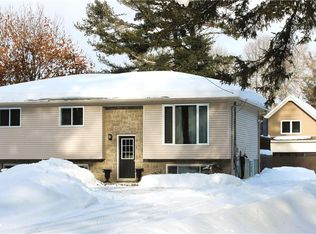
- C$1,099,9005 bd3 ba-- sqft3779 Agnew Rd, Severn, ON L0K 2B0For Sale
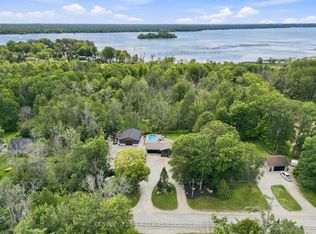 MLS ID #S13746744, CENTURY 21 B.J. ROTH REALTY LTD., BROKERAGE. TRREB
 - C$799,9993 bd3 ba-- sqft2151 Fairgrounds Rd, Ramara, ON L0K 2B0For Sale
 MLS ID #S13740068, FARIS TEAM REAL ESTATE. TRREB
 - C$939,9003 bd3 ba-- sqft3134 Goldstein Rd, Severn, ON L0K 2B0New Construction
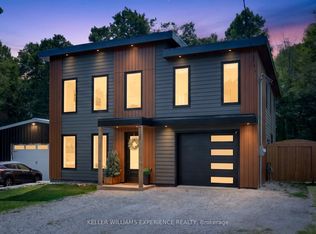 MLS ID #S13683524, KELLER WILLIAMS EXPERIENCE REALTY. TRREB
 - C$749,9003 bd2 ba-- sqft8168 Laidlaw Ave, Ramara, ON L0K 2B0For Sale
 MLS ID #S13678018, RIGHT AT HOME REALTY INC.. TRREB
