Welcome to 3317 Summerhill Way, a standout 4-bed, 3-bath home in the exclusive Westshore Beach Club! With over 2,000 sq ft, this residence features hardwood floors, stone kitchen countertops, and a living area with soaring 15+ foot ceilings. The main floor boasts a spacious primary suite with ensuite and ample closet space. Upstairs, three bedrooms share access to a private rooftop balcony-your personal oasis. The layout is both practical and elegant, highlighted by a beautiful staircase. Enjoy all the perks of this gated, lakeside community-300 feet of sandy beach, a dock, and maintenance-free living. This is lakeside living at its finest! Monthly fee of $332 covers Grass cutting, snow removal, gate and beach maintenance, garbage and recycling.
For sale
C$699,900
3317 Summerhill Way, Severn, ON L3V 0E1
4beds
3baths
Single Family Residence
Built in ----
-- sqft lot
$-- Zestimate®
C$--/sqft
C$-- HOA
What's special
Hardwood floorsStone kitchen countertopsAmple closet spaceBeautiful staircase
- 90 days
- 8
- 1
Zillow last checked:
Listing updated:
Listed by:
REAL BROKER ONTARIO LTD.
Source: TRREB,MLS®#: S13436722 Originating MLS®#: Toronto Regional Real Estate Board
Originating MLS®#: Toronto Regional Real Estate BoardFacts & features
Interior
Bedrooms & bathrooms
- Bedrooms: 4
- Bathrooms: 3
Heating
- Forced Air, Gas
Cooling
- Central Air
Features
- Rough-In Bath, In-Law Capability
- Basement: Full,Partially Finished
- Has fireplace: Yes
Interior area
- Living area range: 2000-2500 null
Video & virtual tour
Property
Parking
- Total spaces: 2
- Parking features: Garage
- Has garage: Yes
Features
- Stories: 2
- Pool features: None
- Water view: Obstructive
- On waterfront: Yes
- Waterfront features: Beach Front, Trent System, WaterfrontCommunity, Lake
- Body of water: Lake Couchiching
Details
- Parcel number: 593910033
Construction
Type & style
- Home type: SingleFamily
- Property subtype: Single Family Residence
Materials
- Hardboard
- Foundation: Poured Concrete
- Roof: Asphalt Shingle
Utilities & green energy
- Sewer: Sewer
Community & HOA
Location
- Region: Severn
Financial & listing details
- Annual tax amount: C$4,499
- Date on market: 6/12/2026
Price history
Price history is unavailable.
Public tax history
Tax history is unavailable.
Climate risks
Neighborhood: L3V
Nearby schools
GreatSchools rating
No schools nearby
We couldn't find any schools near this home.
Similar homes
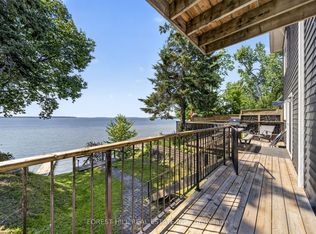
- C$624,9002 bd2 ba-- sqft3318 Summerhill Way, Severn, ON L3V 0E1For Sale
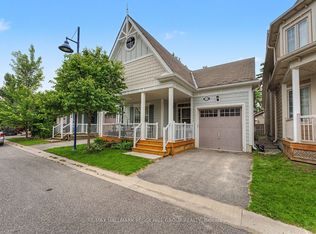 MLS ID #S13500104, RE/MAX HALLMARK PEGGY HILL GROUP REALTY. TRREB
 - C$949,9004 bd4 ba-- sqft3321 Beach Club Blvd, Severn, ON L3V 0E1For Sale
 MLS ID #S13437022, REAL BROKER ONTARIO LTD.. TRREB
 - C$738,0443 bd3 ba-- sqft3164 Searidge St, Severn, ON L3V 8P8New Construction
 MLS ID #S13444820, PMA BRETHOUR REAL ESTATE CORPORATION INC.. TRREB
 - C$729,0002 bd3 ba-- sqft3319 Beach Club Blvd, Severn, ON L3V 0E1For Sale
 MLS ID #S12875820, Century 21 B.J. Roth Realty Ltd.. TRREB
