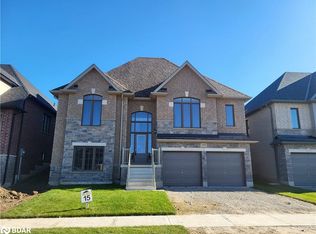
*PRICE REFLECTS HST REBATE* Fully built Mancini Homes, located in the highly sought after West Ridge Community on Monarch Drive. Home consists of many features including upgraded kitchen with quartz counter tops, gas fireplace, 9ft ceilings on the main level, rounded drywall corners, oak stair case, 5 1/4 inch baseboards and many more. Current model being offered (The Stanley - elevation A) consists of 4 bedrooms, 2.5 bathrooms, laundry located on the main level, open kitchen and great room, separate dining area and situated on a 40x150 lot (lot 9). Neighourhood is in close proximity to Walter Henry Park and West Ridge Place (Best Buy, Homesense, Home Depot, Food Basics).
Under contract
C$826,900
2974 Monarch Dr, Orillia, ON L3V 8M8
4beds
3baths
Single Family Residence
Built in ----
6,000 Square Feet Lot
$-- Zestimate®
C$--/sqft
C$-- HOA
What's special
Gas fireplaceRounded drywall cornersOak stair caseSeparate dining area
- 21 days |
- 8 |
- 0 |
Zillow last checked:
Listing updated:
Listed by:
CENTURY 21 B.J. ROTH REALTY LTD., BROKERAGE
Source: TRREB,MLS®#: S13539430 Originating MLS®#: Toronto Regional Real Estate Board
Originating MLS®#: Toronto Regional Real Estate BoardFacts & features
Interior
Bedrooms & bathrooms
- Bedrooms: 4
- Bathrooms: 3
Primary bedroom
- Level: Second
- Dimensions: 5.12 x 3.9
Bedroom 2
- Level: Second
- Dimensions: 3.47 x 2.68
Bedroom 3
- Level: Second
- Dimensions: 3.41 x 3.72
Bedroom 4
- Level: Second
- Dimensions: 5.43 x 3.66
Bathroom
- Level: Second
- Dimensions: 0 x 0
Bathroom
- Level: Main
- Dimensions: 0 x 0
Bathroom
- Level: Second
- Dimensions: 0 x 0
Kitchen
- Level: Main
- Dimensions: 3.96 x 3.35
Heating
- Forced Air, Gas
Cooling
- None
Features
- Central Vacuum
- Basement: Unfinished
- Has fireplace: Yes
Interior area
- Living area range: 2000-2500 null
Property
Parking
- Total spaces: 4
- Parking features: Private Double
- Has garage: Yes
Features
- Stories: 2
- Pool features: None
- Has view: Yes
- View description: Clear
Lot
- Size: 6,000 Square Feet
- Features: Park, Public Transit, School Bus Route, School, Wooded/Treed, Rectangular Lot
- Topography: Flat
Details
- Parcel number: 585721477
- Other equipment: Ventilation System
Construction
Type & style
- Home type: SingleFamily
- Property subtype: Single Family Residence
Materials
- Brick, Stone
- Foundation: Poured Concrete
- Roof: Shingle
Condition
- New construction: Yes
Utilities & green energy
- Sewer: Sewer
Community & HOA
Community
- Security: Smoke Detector(s)
Location
- Region: Orillia
Financial & listing details
- Date on market: 7/8/2026
CENTURY 21 B.J. ROTH REALTY LTD., BROKERAGE
CENTURY 21 B.J. ROTH REALTY LTD., BROKERAGE
By pressing Contact Agent, you agree that the real estate professional identified above may call/text you about your search, which may involve use of automated means and pre-recorded/artificial voices. You don't need to consent as a condition of buying any property, goods, or services. Message/data rates may apply. You also agree to our Terms of Use. Zillow does not endorse any real estate professionals. We may share information about your recent and future site activity with your agent to help them understand what you're looking for in a home.
Price history
Price history is unavailable.
Public tax history
Tax history is unavailable.
Climate risks
Neighborhood: L3V
Nearby schools
GreatSchools rating
No schools nearby
We couldn't find any schools near this home.
- C$3,5505 bd4 ba-- sqft2984 Monarch Dr, Orillia, ON L3V8M7For Rent

- C$1,250,0004 bd4 ba-- sqft3019 Sierra Dr, Orillia, ON L3V8L9For Sale

- C$999,0004 bd3 ba2.4k sqft2962 Monarch Dr, Orillia, ON L3V8M8Sold
- C$3,2504 bd4 ba-- sqft2955 Monarch Dr #1, Orillia, ON L3V8M8For Rent

- C$769,9004 bd4 ba-- sqftLOT 46 Orion Blvd, Orillia, ON L3V8J5New Construction
- C$2,9953 bd3 ba-- sqft3076 Orion Blvd, Orillia, ON L3V8L4For Rent
- C$924,9994 bd4 ba-- sqft3032 Monarch Dr, Orillia, ON L3V7X1For Sale
- C$919,9995 bd7 ba-- sqft3075 Orion Blvd, Orillia, ON L3V8L4For Sale
Similar homes
- C$769,9004 bd4 ba-- sqftLOT 46 Orion Blvd, Orillia, ON L3V 8J5New Construction
 MLS ID #S13545302, CENTURY 21 B.J. ROTH REALTY LTD., BROKERAGE. TRREB
 - C$860,0004 bd4 ba-- sqft3151 Monarch Dr, Orillia, ON L3V 7X1For Sale
 MLS ID #S13565944, CENTURY 21 LEADING EDGE REALTY INC.. TRREB
 - C$924,9994 bd4 ba-- sqft3032 Monarch Dr, Orillia, ON L3V 7X1For Sale
 MLS ID #S13436954, REAL BROKER ONTARIO LTD.. TRREB
 - C$919,9995 bd7 ba-- sqft3075 Orion Blvd, Orillia, ON L3V 8L4For Sale
 MLS ID #S13426546, ROYAL LEPAGE FIRST CONTACT REALTY. TRREB
 - C$738,0004 bd3 ba-- sqft84 Atlantis Dr W, Orillia, ON L3V 8L4For SaleMLS ID #S13096246, RE/MAX GOLD REALTY INC.. TRREB
- C$725,8884 bd3 ba-- sqft208 Diana Dr, Orillia, ON L3V 8J8For SaleMLS ID #S13508460, Century 21 B.J. Roth Realty Ltd.. TRREB
- C$789,0005 bd2 ba-- sqft93 Westmount Dr S, Orillia, ON L3V 6E2For SaleMLS ID #S13464512, REMAX YOUR COMMUNITY REALTY. TRREB
- C$775,0003 bd2 ba-- sqft2330 Lakeshore Rd E, Oro Medonte, ON L0L 1T0For SaleMLS ID #S13608066, RE/MAX HALLMARK CHAY REALTY. TRREB
- C$639,8883 bd3 ba-- sqft117 Isabella Dr, Orillia, ON L3V 8K7For SaleMLS ID #S13532400, CENTURY 21 B.J. ROTH REALTY LTD.. TRREB
- C$684,9003 bd2 ba-- sqft10 Andrea Cres, Orillia, ON L3V 6W5For SaleMLS ID #S13526206, CENTURY 21 B.J. ROTH REALTY LTD., BROKERAGE. TRREB
- C$649,0003 bd2 ba-- sqft390 Arthur St, Orillia, ON L3V 3M8For SaleMLS ID #S13546356, CENTURY 21 B.J. ROTH REALTY LTD., BROKERAGE. TRREB
- C$849,0005 bd3 ba-- sqft3769 Sunbank Cres, Severn, ON L3V 8N2For SaleMLS ID #S13591770, RE/MAX HALLMARK REALTY LTD.. TRREB
- C$750,0005 bd3 ba-- sqft571 High St, Orillia, ON L3V 4Y2For SaleMLS ID #S13568890, RE/MAX WEST REALTY INC.. TRREB
- C$599,9005 bd2 ba-- sqft25 Skyline Dr, Orillia, ON L3V 3V8For SaleMLS ID #S13132656, CENTURY 21 B.J. ROTH REALTY LTD.. TRREB
- C$789,9003 bd3 ba-- sqft129 Colborne St E, Orillia, ON L3V 1T3For SaleMLS ID #S13159164, ONE PERCENT REALTY LTD.. TRREB
- C$1,079,9003 bd2 ba-- sqft12 Francis Rd, Orillia, ON L3V 2L7For SaleMLS ID #S13549548, RE/MAX HALLMARK CHAY REALTY. TRREB
- C$835,3894 bd3 ba-- sqft539 Mika St, Innisfil, ON L9S 2J6New ConstructionMLS ID #N13589944, RE/MAX HALLMARK REALTY LTD.. TRREB
- C$519,0004 bd2 ba-- sqft232 Mary St, Orillia, ON L3V 3E6For SaleMLS ID #S13525368, CENTURY 21 B.J. ROTH REALTY LTD., BROKERAGE. TRREB
- C$899,0004 bd3 ba-- sqft3169 Searidge St, Severn, ON L3V 8P8For SaleMLS ID #S13113580, RE/MAX COMMUNITY REALTY INC.. TRREB
- C$870,7884 bd3 ba-- sqft621 Mika St, Innisfil, ON L9S 0R8New ConstructionMLS ID #N13589940, RE/MAX HALLMARK REALTY LTD.. TRREB
