CARPET-FREE HOME - Welcome to 84 Atlantis Dr., a beautifully maintained home that effortlessly combines modern elegance with everyday comfort. Only four years old, this impressive residence features 4 generously sized bedrooms and 3 well-appointed bathrooms, all designed within a bright, open-concept layout ideal for today's lifestyle. The gourmet kitchen, complete with stainless steel appliances, flows seamlessly into a warm and inviting living space-perfect for entertaining or spending quality time with family. The primary suite offers a peaceful retreat, featuring a luxurious ensuite and a spacious walk-in closet. Step outside to a thoughtfully backyard with no rear neighbors, providing added privacy and tranquility. A double-car garage, along with driveway parking for up to two additional vehicles, ensures ample space for your needs. Located in a highly desirable neighborhood, this home offers convenient access to Highways 11 and 12, and is just minutes from major amenities. Some photos are virtually staged.
For sale
C$738,000
84 Atlantis Dr W, Orillia, ON L3V 8L4
4beds
3baths
Single Family Residence
Built in ----
4,492 Square Feet Lot
$-- Zestimate®
C$--/sqft
C$-- HOA
What's special
Bright open-concept layoutGourmet kitchenStainless steel appliancesPrimary suiteLuxurious ensuiteSpacious walk-in closetAdded privacy and tranquility
- 79 days |
- 5 |
- 0 |
Zillow last checked:
Listing updated:
Listed by:
RE/MAX GOLD REALTY INC.
Source: TRREB,MLS®#: S13096246 Originating MLS®#: Toronto Regional Real Estate Board
Originating MLS®#: Toronto Regional Real Estate BoardFacts & features
Interior
Bedrooms & bathrooms
- Bedrooms: 4
- Bathrooms: 3
Primary bedroom
- Level: Second
- Dimensions: 15.25 x 15.75
Bedroom 2
- Level: Second
- Dimensions: 10 x 15.25
Bedroom 3
- Level: Second
- Dimensions: 11.91 x 12.41
Bedroom 4
- Level: Second
- Dimensions: 11.25 x 14.41
Bathroom
- Level: Second
- Dimensions: 5.25 x 11.41
Bathroom
- Level: Second
- Dimensions: 9.25 x 10
Breakfast
- Level: Main
- Dimensions: 14.84 x 9.66
Family room
- Level: Main
- Dimensions: 12.41 x 16.83
Foyer
- Level: Main
- Dimensions: 7.41 x 6.1
Kitchen
- Level: Main
- Dimensions: 14.84 x 9.75
Living room
- Level: Main
- Dimensions: 15.33 x 15.66
Other
- Level: Main
- Dimensions: 3.5 x 6.84
Heating
- Forced Air, Electric
Cooling
- Central Air
Features
- Other
- Basement: Full,Unfinished
- Has fireplace: Yes
Interior area
- Living area range: 2000-2500 null
Property
Parking
- Total spaces: 4
- Parking features: Private Double
- Has garage: Yes
Features
- Stories: 2
- Pool features: None
Lot
- Size: 4,492 Square Feet
- Features: Fenced Yard, Hospital, Park, Public Transit, Ravine, School
Details
- Parcel number: 585721334
Construction
Type & style
- Home type: SingleFamily
- Property subtype: Single Family Residence
Materials
- Aluminum Siding, Brick
- Foundation: Other
- Roof: Other
Utilities & green energy
- Sewer: Sewer
Community & HOA
Location
- Region: Orillia
Financial & listing details
- Annual tax amount: C$5,942
- Date on market: 5/7/2026
RE/MAX GOLD REALTY INC.
RE/MAX GOLD REALTY INC.
By pressing Contact Agent, you agree that the real estate professional identified above may call/text you about your search, which may involve use of automated means and pre-recorded/artificial voices. You don't need to consent as a condition of buying any property, goods, or services. Message/data rates may apply. You also agree to our Terms of Use. Zillow does not endorse any real estate professionals. We may share information about your recent and future site activity with your agent to help them understand what you're looking for in a home.
Price history
Price history is unavailable.
Public tax history
Tax history is unavailable.
Climate risks
Neighborhood: L3V
Nearby schools
GreatSchools rating
No schools nearby
We couldn't find any schools near this home.
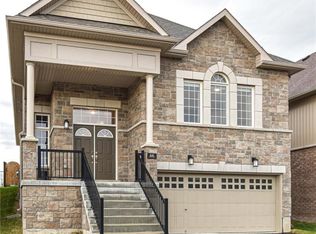
- C$797,5003 bd3 ba1.9k sqft66 Atlantis Dr, Orillia, ON L3V8L4Sold
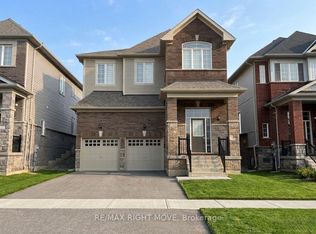
- C$750,0004 bd3 ba-- sqft90 Atlantis Dr, Orillia, ON L3V8L4For Sale
- C$848,0004 bd4 ba-- sqft3149 Monarch Dr, Orillia, ON L3V7X1For Sale

- C$860,0004 bd4 ba-- sqft3151 Monarch Dr, Orillia, ON L3V7X1For Sale

- C$769,9005 bd4 ba-- sqft3135 Emperor Dr, Orillia, ON L3V0G4For Sale
- C$999,9005 bd4 ba-- sqft47 Atlantis Dr, Orillia, ON L3V8L4For Sale
- C$799,9995 bd3 ba-- sqft3118 Emperor Dr, Orillia, ON L3V0G4For Sale
- C$799,9995 bd3 ba-- sqft3114 Emperor Dr, Orillia, ON L3V0G4For Sale
Similar homes
- C$759,0004 bd3 ba-- sqft3086 Emperor Dr, Orillia, ON L3V 0G4For Sale
 MLS ID #S13008040, KELLER WILLIAMS EXPERIENCE REALTY. TRREB
 - C$749,0004 bd3 ba-- sqft208 Diana Dr, Orillia, ON L3V 8J8For Sale
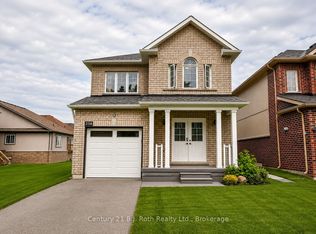 MLS ID #S13508460, Century 21 B.J. Roth Realty Ltd.. TRREB
 - C$769,9004 bd4 ba-- sqftLOT 46 Orion Blvd, Orillia, ON L3V 8J5New Construction
 MLS ID #S13545302, CENTURY 21 B.J. ROTH REALTY LTD., BROKERAGE. TRREB
 - C$860,0004 bd4 ba-- sqft3151 Monarch Dr, Orillia, ON L3V 7X1For SaleMLS ID #S13565944, CENTURY 21 LEADING EDGE REALTY INC.. TRREB
- C$749,0003 bd3 ba-- sqft3196 Bass Lake Side Rd E, Orillia, ON L3V 7Y5For SaleMLS ID #S13503416, FOREST HILL REAL ESTATE INC.. TRREB
- C$769,9005 bd4 ba-- sqft3135 Emperor Dr, Orillia, ON L3V 0G4For SaleMLS ID #S13216942, Real Broker Ontario Ltd.. TRREB
- C$919,9995 bd7 ba-- sqft3075 Orion Blvd, Orillia, ON L3V 8L4For SaleMLS ID #S13426546, ROYAL LEPAGE FIRST CONTACT REALTY. TRREB
- C$769,0003 bd3 ba-- sqft255 Diana Dr, Orillia, ON L3V 0E2For SaleMLS ID #S13525902, RE/MAX HALLMARK REALTY LTD.. TRREB
- C$799,9995 bd3 ba-- sqft3118 Emperor Dr, Orillia, ON L3V 0G4For SaleMLS ID #S13430058, FARIS TEAM REAL ESTATE. TRREB
- C$799,9995 bd3 ba-- sqft3114 Emperor Dr, Orillia, ON L3V 0G4For SaleMLS ID #S13430180, FARIS TEAM REAL ESTATE. TRREB
- C$629,9003 bd4 ba-- sqft37 Julia Cres, Orillia, ON L3V 7Y9For SaleMLS ID #S13503282, RE/MAX HALLMARK CHAY REALTY. TRREB
- C$659,9004 bd3 ba-- sqft17 Walker Ave, Orillia, ON L3V 6G8For SaleMLS ID #S13496478, RE/MAX HALLMARK CHAY REALTY. TRREB
- C$789,0005 bd2 ba-- sqft93 Westmount Dr S, Orillia, ON L3V 6E2For SaleMLS ID #S13464512, REMAX YOUR COMMUNITY REALTY. TRREB
- C$639,8883 bd3 ba-- sqft117 Isabella Dr, Orillia, ON L3V 8K7For SaleMLS ID #S13532400, CENTURY 21 B.J. ROTH REALTY LTD.. TRREB
- C$659,9005 bd2 ba-- sqft35 Courtney Cres, Orillia, ON L3V 7Y3For SaleMLS ID #S13445784, REAL BROKER ONTARIO LTD.. TRREB
- C$889,9005 bd4 ba-- sqft27 Brandon Cres, Orillia, ON L3V 7P6For SaleMLS ID #S13526992, CARPENTER, JASON . TRREB
- C$1,099,9996 bd4 ba-- sqft2 Vanessa Dr, Orillia, ON L3V 7Y8For SaleMLS ID #S13101324, FARIS TEAM REAL ESTATE. TRREB
- C$624,9004 bd2 ba-- sqft381 Sundial Dr, Orillia, ON L3V 4A5For SaleMLS ID #S13179990, PG DIRECT REALTY LTD.. TRREB
- C$665,0004 bd3 ba-- sqft248 James St E, Orillia, ON L3V 1L5For SaleMLS ID #S13484324, CITYSCAPE REAL ESTATE LTD.. TRREB
- C$849,0005 bd3 ba-- sqft3769 Sunbank Cres, Severn, ON L3V 8N2For SaleMLS ID #S13591770, RE/MAX HALLMARK REALTY LTD.. TRREB
