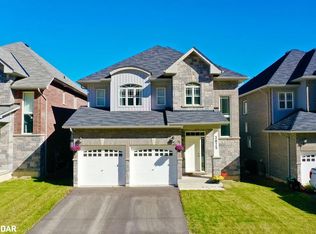
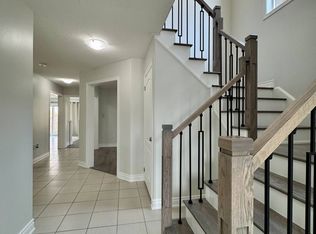
*PRICE REDUCTION OF $50,000!* Step into this beautiful detached 2-storey home located in the heart of Orillia's highly sought-after West Ridge community! Bright and spacious, the main floor boasts an open-concept layout perfect for modern family living. Enjoy a chefs kitchen featuring a gas range, oversized island, and two separate dining areas, ideal for hosting large gatherings. The cozy living room is anchored by a natural gas fireplace, and convenient main floor laundry, inside garage access, and a large entryway add to the functionality. The unfinished basement offers endless potential with a rough-in for a bathroom design your dream rec room, home gym, or additional living space to suit your needs. Upstairs, you'll find four spacious bedrooms, including a generous primary suite with double doors, a walk-in closet, and a luxurious 5-piece en-suite. An additional 4-piece bath serves the remaining bedrooms. The backyard is low-maintenance and built for entertaining with a full deck, private hot tub and gazebo, sports pad, armour stone landscaping, and just the right amount of green space for kids or pets to play. All of this, within walking distance to parks, top-rated schools, Costco, Rotary Place, and the best shopping and restaurants in West Ridge. With quick access to Hwy 11, this home is the perfect blend of convenience, comfort, and style.
Under contract
C$759,000
3086 Emperor Dr, Orillia, ON L3V 0G4
4beds
3baths
Single Family Residence
Built in ----
4,510 Square Feet Lot
$-- Zestimate®
C$--/sqft
C$-- HOA
What's special
Bright and spaciousOpen-concept layoutGas rangeOversized islandTwo separate dining areasNatural gas fireplaceMain floor laundry
- 30 days |
- 10 |
- 0 |
Zillow last checked:
Listing updated:
Listed by:
KELLER WILLIAMS EXPERIENCE REALTY
Source: TRREB,MLS®#: S13008040 Originating MLS®#: Toronto Regional Real Estate Board
Originating MLS®#: Toronto Regional Real Estate BoardFacts & features
Interior
Bedrooms & bathrooms
- Bedrooms: 4
- Bathrooms: 3
Primary bedroom
- Level: Second
- Dimensions: 16.07 x 12.99
Bedroom
- Level: Second
- Dimensions: 10.82 x 14
Bedroom
- Level: Second
- Dimensions: 11.51 x 10.49
Bedroom
- Level: Second
- Dimensions: 17.32 x 12.99
Breakfast
- Level: Main
- Dimensions: 12.99 x 10.99
Dining room
- Level: Main
- Dimensions: 11.48 x 12.82
Kitchen
- Level: Main
- Dimensions: 12.99 x 10.99
Living room
- Level: Main
- Dimensions: 16.01 x 12.99
Heating
- Forced Air, Gas
Cooling
- Central Air
Appliances
- Included: Water Heater
Features
- Rough-In Bath, Water Meter
- Basement: Full,Unfinished
- Has fireplace: Yes
- Fireplace features: Natural Gas
Interior area
- Living area range: 2000-2500 null
Video & virtual tour
Property
Parking
- Total spaces: 4
- Parking features: Private Double, Garage Door Opener
- Has garage: Yes
Features
- Stories: 2
- Patio & porch: Deck, Patio
- Exterior features: Paved Yard, Year Round Living
- Pool features: None
- Has spa: Yes
- Spa features: Hot Tub
Lot
- Size: 4,510 Square Feet
- Features: Beach, Golf, Hospital, Place Of Worship, Public Transit, Fenced Yard, Rectangular Lot
Details
- Parcel number: 585720619
- Other equipment: Air Exchanger
Construction
Type & style
- Home type: SingleFamily
- Property subtype: Single Family Residence
Materials
- Stone, Vinyl Siding
- Foundation: Poured Concrete
- Roof: Asphalt Shingle
Utilities & green energy
- Sewer: Sewer
Community & HOA
Location
- Region: Orillia
Financial & listing details
- Annual tax amount: C$5,639
- Date on market: 7/8/2026
K
KELLER WILLIAMS EXPERIENCE REALTY
By pressing Contact Agent, you agree that the real estate professional identified above may call/text you about your search, which may involve use of automated means and pre-recorded/artificial voices. You don't need to consent as a condition of buying any property, goods, or services. Message/data rates may apply. You also agree to our Terms of Use. Zillow does not endorse any real estate professionals. We may share information about your recent and future site activity with your agent to help them understand what you're looking for in a home.
Price history
Price history is unavailable.
Public tax history
Tax history is unavailable.
Climate risks
Neighborhood: L3V
Nearby schools
GreatSchools rating
No schools nearby
We couldn't find any schools near this home.
- C$--4 bd3 ba2.4k sqft3075 Monarch Dr, Orillia, ON L3V8K3Off Market
- C$--4 bd3 ba2.3k sqft3073 Monarch Dr #1, Orillia, ON L3V8K3Off Market

- C$--4 bd3 ba2.2k sqft3096 Emperor Dr, Orillia, ON L3V0G4Off Market
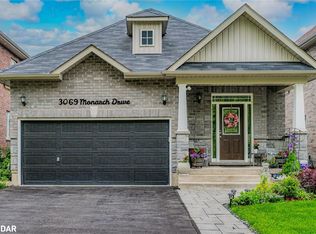
- C$830,0004 bd3 ba1.5k sqft3069 Monarch Dr, Orillia, ON L3V8K3Sold
- C$609,9003 bd3 ba-- sqft90 Pearl Dr, Orillia, ON L3V0A6For Sale
- C$849,9004 bd4 ba-- sqft3068 Emperor Dr, Orillia, ON L3V0G4For Sale
- C$759,0003 bd3 ba-- sqft3112 Emperor Dr, Orillia, ON L3V0G4For Sale
- C$799,9995 bd3 ba-- sqft3114 Emperor Dr, Orillia, ON L3V0G4For Sale
Similar homes
- C$859,9004 bd3 ba-- sqft3118 Orion Blvd, Orillia, ON L3V 8J5For Sale
 MLS ID #S13634280, RE/MAX HALLMARK CHAY REALTY. TRREB
 - C$849,9004 bd4 ba-- sqft3068 Emperor Dr, Orillia, ON L3V 0G4For SaleMLS ID #S13057022, KELLER WILLIAMS REFERRED URBAN REALTY. TRREB
- C$849,9004 bd3 ba-- sqft25 Atlantis Dr, Orillia, ON L3V 8L4For Sale
 MLS ID #S13623488, KELLER WILLIAMS EXPERIENCE REALTY. TRREB
 - C$739,9004 bd3 ba-- sqft37 Laurentian Ln, Orillia, ON L3V 7N8For Sale
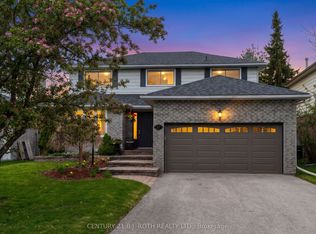 MLS ID #S13223588, CENTURY 21 B.J. ROTH REALTY LTD., BROKERAGE. TRREB
 - C$625,0004 bd1 ba-- sqft321 Park St, Orillia, ON L3V 7R6For SaleMLS ID #S13631232, KELLER WILLIAMS EXPERIENCE REALTY. TRREB
- C$639,0003 bd2 ba-- sqft70 North St W, Orillia, ON L3V 3S5For SaleMLS ID #S13645738, RE/MAX HALLMARK CHAY REALTY. TRREB
- C$919,9995 bd7 ba-- sqft3075 Orion Blvd, Orillia, ON L3V 8L4For SaleMLS ID #S13426546, ROYAL LEPAGE FIRST CONTACT REALTY. TRREB
- C$684,9003 bd2 ba-- sqft10 Andrea Cres, Orillia, ON L3V 6W5For SaleMLS ID #S13526206, CENTURY 21 B.J. ROTH REALTY LTD., BROKERAGE. TRREB
- C$899,0003 bd2 ba-- sqft1199 15th Line N, Oro Medonte, ON L3V 8J1For SaleMLS ID #S13652518, RE/MAX HALLMARK REALTY LTD.. TRREB
- C$625,0003 bd2 ba-- sqft49 Bond St, Orillia, ON L3V 1J6For SaleMLS ID #S13646500, CENTURY 21 B.J. ROTH REALTY LTD., BROKERAGE. TRREB
- C$649,0003 bd2 ba-- sqft390 Arthur St, Orillia, ON L3V 3M8For SaleMLS ID #S13546356, CENTURY 21 B.J. ROTH REALTY LTD., BROKERAGE. TRREB
- C$714,5002 bd3 ba-- sqft1 Olive Cres #4, Orillia, ON L3V 7N5For SaleMLS ID #S13648004, RE/MAX HALLMARK CHAY REALTY. TRREB
- C$639,8883 bd3 ba-- sqft117 Isabella Dr, Orillia, ON L3V 8K7For SaleMLS ID #S13532400, CENTURY 21 B.J. ROTH REALTY LTD.. TRREB
- C$569,9994 bd1 ba-- sqft38 North St W, Orillia, ON L3V 3S5New ConstructionMLS ID #S13620062, KELLER WILLIAMS EXPERIENCE REALTY. TRREB
- C$819,9004 bd1 ba-- sqft6 Rosemarie Dr, Oro Medonte, ON L0L 1T0For SaleMLS ID #S13640898, RE/MAX HALLMARK PEGGY HILL GROUP REALTY. TRREB
- C$829,9003 bd3 ba-- sqft4 Campbell Ave, Oro Medonte, ON L0L 1T0For SaleMLS ID #S13617852, KELLER WILLIAMS EXPERIENCE REALTY. TRREB
- C$697,0004 bd3 ba-- sqft213 Tunbridge Rd, Barrie, ON L4M 6R6For SaleMLS ID #S13651178, SUTTON GROUP-ADMIRAL REALTY INC.. TRREB
- C$823,8883 bd3 ba-- sqft3644 Shadow Creek Rd, Severn, ON L3V 0V8For SaleMLS ID #S13620770, RE/MAX HALLMARK PEGGY HILL GROUP REALTY. TRREB
- C$519,9004 bd2 ba-- sqft120 Dunlop St, Orillia, ON L3V 5P4For SaleMLS ID #S12999916, KELLER WILLIAMS EXPERIENCE REALTY. TRREB
- C$724,9993 bd3 ba-- sqft12 Bothwell Cres, Barrie, ON L4M 2S6For SaleMLS ID #S13637100, CENTURY 21 B.J. ROTH REALTY LTD., BROKERAGE. TRREB
