Welcome to this beautifully maintained 4-bedroom, 3-bathroom detached home offering over 2,200 sq. ft. of thoughtfully designed living space in the highly sought-after West Ridge neighbourhood. Pride of ownership is evident throughout this move-in-ready home, featuring 9' ceilings on the main level and impressive high ceilings in the walk-out basement, creating a bright and spacious feel.The heart of the home is the spacious eat-in kitchen, complete with quartz countertops, ample cabinetry, and a walkout to the deck-perfect for enjoying your morning coffee while taking in the beautiful views. The inviting living room showcases soaring cathedral ceilings, adding character and an abundance of natural light. The walk-out basement offers endless possibilities for additional living space, a recreation area, or future in-law potential. Outside, the professionally landscaped yard enhances the home's curb appeal, while the attractive brick and siding exterior provides timeless style. Ideally located in the desirable West Ridge community, close to parks, schools, shopping, Lakehead University, Costco, and everyday amenities, this exceptional home offers the perfect combination of comfort, space, and location. A wonderful opportunity for families looking for a home they can truly move in and enjoy.
For sale
C$859,900
3118 Orion Blvd, Orillia, ON L3V 8J5
4beds
3baths
Single Family Residence
Built in ----
5,488 Square Feet Lot
$-- Zestimate®
C$--/sqft
C$-- HOA
What's special
Bright and spacious feelSpacious eat-in kitchenQuartz countertopsAmple cabinetryWalkout to the deckBeautiful viewsSoaring cathedral ceilings
- 18 days |
- 20 |
- 0 |
Zillow last checked:
Listing updated:
Listed by:
RE/MAX HALLMARK CHAY REALTY
Source: TRREB,MLS®#: S13634280 Originating MLS®#: Toronto Regional Real Estate Board
Originating MLS®#: Toronto Regional Real Estate BoardFacts & features
Interior
Bedrooms & bathrooms
- Bedrooms: 4
- Bathrooms: 3
Primary bedroom
- Level: Second
- Dimensions: 5 x 3.81
Bedroom 2
- Level: Second
- Dimensions: 3.48 x 3.03
Bedroom 3
- Level: Second
- Dimensions: 3.48 x 4.76
Bedroom 4
- Level: Second
- Dimensions: 3.47 x 3.4
Bathroom
- Level: Second
- Dimensions: 2.61 x 1.99
Bathroom
- Level: Main
- Dimensions: 1.44 x 1.6
Breakfast
- Level: Main
- Dimensions: 3.09 x 3.7
Dining room
- Level: Main
- Dimensions: 3.58 x 3.92
Family room
- Level: Main
- Dimensions: 3.56 x 4.1
Kitchen
- Level: Main
- Dimensions: 2.77 x 3.7
Laundry
- Level: Second
- Dimensions: 2.3 x 1.8
Living room
- Level: Main
- Dimensions: 4.55 x 3.7
Heating
- Forced Air, Gas
Cooling
- Central Air
Features
- ERV/HRV, In-Law Capability
- Basement: Separate Entrance,Unfinished,Walk-Out Access
- Has fireplace: Yes
Interior area
- Living area range: 2000-2500 null
Video & virtual tour
Property
Parking
- Total spaces: 6
- Parking features: Private Double, Garage Door Opener
- Has garage: Yes
Features
- Stories: 2
- Patio & porch: Deck
- Exterior features: Landscaped
- Pool features: None
- Waterfront features: None
Lot
- Size: 5,488 Square Feet
- Features: Lake/Pond, Park, School, Rectangular Lot
Details
- Additional structures: Fence - Partial
- Parcel number: 585721431
Construction
Type & style
- Home type: SingleFamily
- Property subtype: Single Family Residence
Materials
- Brick, Vinyl Siding
- Foundation: Poured Concrete
- Roof: Asphalt Shingle
Utilities & green energy
- Sewer: Sewer
Community & HOA
Location
- Region: Orillia
Financial & listing details
- Annual tax amount: C$6,647
- Date on market: 8/4/2026
Price history
Price history is unavailable.
Public tax history
Tax history is unavailable.
Climate risks
Neighborhood: L3V
Nearby schools
GreatSchools rating
No schools nearby
We couldn't find any schools near this home.
- C$--2 bd1 ba950 sqft196 Isabella Dr UNIT A, Orillia, ON L3V8K7Off Market
- C$940,0004 bd4 ba2.1k sqft3045 Orion Blvd, Orillia, ON L3V8J5Sold
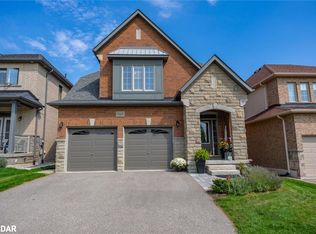
- C$1,099,0004 bd4 ba-- sqft3063 Stone Ridge Blvd, Orillia, ON L3V0A3For Sale
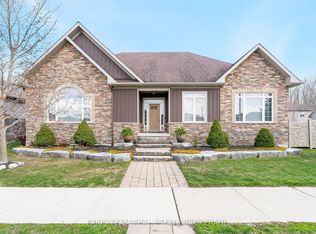
- C$599,9004 bd3 ba-- sqft118 Isabella Dr, Orillia, ON L3V8K7For Sale

- C$799,9995 bd3 ba-- sqft2997 Stone Ridge Blvd, Orillia, ON L3V8J5For Sale
- C$7003 bd1 ba-- sqft224 Diana Dr #1A, Orillia, ON L3V0E2For Rent
- C$769,0003 bd3 ba-- sqft255 Diana Dr, Orillia, ON L3V0E2For Sale
- C$2,7503 bd2 ba-- sqft126 Isabella Dr, Orillia, ON L3V8J5For Rent
Similar homes
- C$849,9004 bd3 ba-- sqft25 Atlantis Dr, Orillia, ON L3V 8L4For Sale
 MLS ID #S13623488, KELLER WILLIAMS EXPERIENCE REALTY. TRREB
 - C$849,9004 bd4 ba-- sqft3068 Emperor Dr, Orillia, ON L3V 0G4For SaleMLS ID #S13057022, KELLER WILLIAMS REFERRED URBAN REALTY. TRREB
- C$789,9994 bd2 ba-- sqft92 Quinn Ave, Orillia, ON L3V 3H5For Sale
 MLS ID #S13672550, REAL BROKER ONTARIO LTD.. TRREB
 - C$981,0007 bd5 ba-- sqft3046 Monarch Dr, Orillia, ON L3V 8K3For Sale
 MLS ID #S13650796, RE/MAX REALTRON REALTY INC.. TRREB
 - C$919,9995 bd7 ba-- sqft3075 Orion Blvd, Orillia, ON L3V 8L4For SaleMLS ID #S13426546, ROYAL LEPAGE FIRST CONTACT REALTY. TRREB
- C$739,9004 bd3 ba-- sqft37 Laurentian Ln, Orillia, ON L3V 7N8For SaleMLS ID #S13223588, CENTURY 21 B.J. ROTH REALTY LTD., BROKERAGE. TRREB
- C$599,9004 bd3 ba-- sqft118 Isabella Dr, Orillia, ON L3V 8K7For SaleMLS ID #S13676940, RE/MAX HALLMARK CHAY REALTY. TRREB
- C$899,0003 bd2 ba-- sqft1199 15th Line N, Oro Medonte, ON L3V 8J1For SaleMLS ID #S13652518, RE/MAX HALLMARK REALTY LTD.. TRREB
- C$674,9003 bd2 ba-- sqft10 Andrea Cres, Orillia, ON L3V 6W5For SaleMLS ID #S13682600, CENTURY 21 B.J. ROTH REALTY LTD., BROKERAGE. TRREB
- C$629,9003 bd3 ba-- sqft117 Isabella Dr, Orillia, ON L3V 8K7For SaleMLS ID #S13663374, CENTURY 21 B.J. ROTH REALTY LTD.. TRREB
- C$649,0003 bd2 ba-- sqft390 Arthur St, Orillia, ON L3V 3M8For SaleMLS ID #S13546356, CENTURY 21 B.J. ROTH REALTY LTD., BROKERAGE. TRREB
- C$999,9003 bd3 ba-- sqft3744 Wainman Line, Severn, ON L3V 0Z5For SaleMLS ID #S13676840, RE/MAX REALTRON REALTY INC.. TRREB
- C$619,9003 bd2 ba-- sqft70 North St W, Orillia, ON L3V 3S5For SaleMLS ID #S13645738, RE/MAX HALLMARK CHAY REALTY. TRREB
- C$775,0003 bd2 ba-- sqft2330 Lakeshore Rd E, Oro Medonte, ON L0L 1T0For SaleMLS ID #S13608066, RE/MAX HALLMARK CHAY REALTY. TRREB
- C$874,9004 bd3 ba-- sqft93 Bayshore Dr, Ramara, ON L0K 1B0For SaleMLS ID #S13465602, ROYAL LEPAGE FIRST CONTACT REALTY. TRREB
- C$834,9004 bd3 ba-- sqft44 Prince William Way, Barrie, ON L4N 0Y9For SaleMLS ID #S13695550, COLDWELL BANKER THE REAL ESTATE CENTRE. TRREB
- C$625,0003 bd2 ba-- sqft49 Bond St, Orillia, ON L3V 1J6For SaleMLS ID #S13646500, CENTURY 21 B.J. ROTH REALTY LTD., BROKERAGE. TRREB
- C$819,9004 bd1 ba-- sqft6 Rosemarie Dr, Oro Medonte, ON L0L 1T0For SaleMLS ID #S13640898, RE/MAX HALLMARK PEGGY HILL GROUP REALTY. TRREB
- C$859,9003 bd1 ba-- sqft631 Lockhart Rd E, Innisfil, ON L9S 3E5For SaleMLS ID #N13610618, RE/MAX HALLMARK CHAY REALTY. TRREB
- C$1,079,9003 bd2 ba-- sqft12 Francis Rd, Orillia, ON L3V 2L7For SaleMLS ID #S13549548, RE/MAX HALLMARK CHAY REALTY. TRREB
