This is an exquisite open-concept family home nestled in the charming community of Orillia! This impressive residence boasts 2,373 square feet of luxurious living space, featuring 3 spacious bedrooms and 3 modern bathrooms. Its exterior is adorned with an upgraded stone facade and a welcoming covered front porch, setting the tone for this magnificent property.Step inside to a grand foyer, highlighted by soaring 18-foot ceilings that create an inviting atmosphere. The stunning eat-in kitchen is a chef's dream, equipped with high-end stainless steel appliances, including a gas range. With upgraded cabinets, a convenient breakfast bar, and a generous walk-in pantry, this kitchen is perfect for both culinary adventures and casual family gatherings.The great room, filled with natural light from oversized windows, offers a cozy space to relax, complemented by 9-foot ceilings that enhance the feeling of openness. The double garage, featuring inside entry, adds to the convenience. You'll appreciate the practical mud/laundry room, which comes equipped with front-loading washers and dryers, making laundry a breeze. The sprawling master retreat is your personal sanctuary, complete with a tranquil covered balcony, an en-suite bathroom for privacy, and a walk-in closet providing ample storage. Two large spare bedrooms ensure that family or guests feel just as comfortable.Step outside to your private fenced yard, which backs onto serene woodland, offering a peaceful retreat for outdoor gatherings or quiet evenings. The unfinished basement offers potential for additional living space to suit your needs, with above-grade windows that let in plenty of natural light. With plenty of parking and storage options, this property is designed for convenience and ease. Located just moments away from schools, a recreation center, shops, and easy access to the highway, this home truly has it all. Your search for the perfect family home ends here-welcome home!
For sale
C$769,000
255 Diana Dr, Orillia, ON L3V 0E2
3beds
3baths
Single Family Residence
Built in ----
4,327 Square Feet Lot
$-- Zestimate®
C$--/sqft
C$-- HOA
What's special
Upgraded stone facadeWelcoming covered front porchGrand foyerStunning eat-in kitchenHigh-end stainless steel appliancesGas rangeUpgraded cabinets
- 48 days |
- 6 |
- 0 |
Zillow last checked:
Listing updated:
Listed by:
RE/MAX HALLMARK REALTY LTD.
Source: TRREB,MLS®#: S13525902 Originating MLS®#: Toronto Regional Real Estate Board
Originating MLS®#: Toronto Regional Real Estate BoardFacts & features
Interior
Bedrooms & bathrooms
- Bedrooms: 3
- Bathrooms: 3
Primary bedroom
- Features: EnsuitePrivilege, WalkoutToBalconyDeck
- Level: Second
- Dimensions: 21ft. 6in. X 18ft. 9in.
Bedroom 2
- Level: Second
- Dimensions: 14ft. 2in. X 13ft. 5in.
Bedroom 3
- Level: Second
- Dimensions: 14ft. 2in. X 13ft. 5in.
Dining room
- Features: Tile Floor, WalkoutToBalconyDeck
- Level: Main
- Dimensions: 14ft. 7in. X 10ft. 6in.
Kitchen
- Features: Tile Floor
- Level: Main
- Dimensions: 14ft. 7in. X 9ft. 0in.
Laundry
- Features: Tile Floor
- Level: Main
- Dimensions: 14ft. 5in. X 6ft. 4in.
Living room
- Level: Main
- Dimensions: 20ft. 7in. X 14ft. 10in.
Other
- Level: Basement
- Dimensions: 3.99 x 4.43
Recreation
- Level: Basement
- Dimensions: 12.92 x 4.39
Utility room
- Level: Basement
- Dimensions: 1.99 x 5.98
Heating
- Forced Air, Gas
Cooling
- Central Air
Features
- None
- Basement: Unfinished,Full
- Has fireplace: No
Interior area
- Living area range: 2000-2500 null
Video & virtual tour
Property
Parking
- Total spaces: 4
Features
- Stories: 2
- Pool features: None
- Waterfront features: None
Lot
- Size: 4,327 Square Feet
- Features: Hospital, Fenced Yard
Details
- Parcel number: 585721013
Construction
Type & style
- Home type: SingleFamily
- Property subtype: Single Family Residence
Materials
- Brick
- Foundation: Concrete
- Roof: Asphalt Shingle
Utilities & green energy
- Sewer: Sewer
Community & HOA
Location
- Region: Orillia
Financial & listing details
- Annual tax amount: C$6,485
- Date on market: 7/6/2026
Price history
Price history is unavailable.
Public tax history
Tax history is unavailable.
Climate risks
Neighborhood: L3V
Nearby schools
GreatSchools rating
No schools nearby
We couldn't find any schools near this home.
- C$7003 bd1 ba-- sqft224 Diana Dr #1A, Orillia, ON L3V0E2For Rent

- C$--3 bd3 ba2.2k sqft252 Diana Dr, Orillia, ON L3V0E2Off Market
- C$699,0004 bd3 ba-- sqft69 Diana Dr, Orillia, ON L3V0E2For Sale
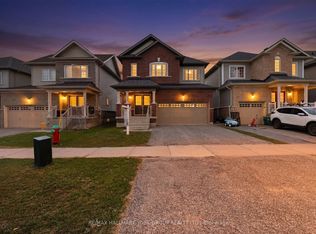
- C$689,9994 bd3 ba-- sqft208 Diana Dr, Orillia, ON L3V8J8For Sale
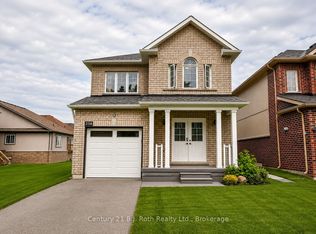
- C$859,9004 bd3 ba-- sqft3118 Orion Blvd, Orillia, ON L3V8J5For Sale
- C$1,099,0004 bd4 ba-- sqft3063 Stone Ridge Blvd, Orillia, ON L3V0A3For Sale
- C$799,9995 bd3 ba-- sqft2997 Stone Ridge Blvd, Orillia, ON L3V8J5For Sale
- C$--2 bd1 ba950 sqft196 Isabella Dr UNIT A, Orillia, ON L3V8K7Off Market
Similar homes
- C$699,9004 bd3 ba-- sqft37 Pearl Dr, Orillia, ON L3V 0A5For Sale
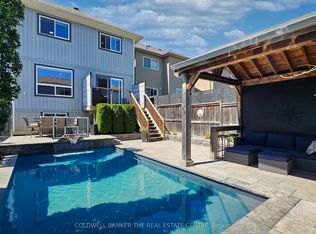 MLS ID #S13679068, COLDWELL BANKER THE REAL ESTATE CENTRE. TRREB
 - C$749,0003 bd3 ba-- sqft3196 Bass Lake Side Rd E, Orillia, ON L3V 7Y5For Sale
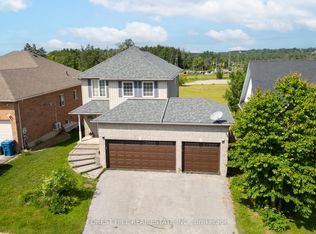 MLS ID #S13503416, FOREST HILL REAL ESTATE INC.. TRREB
 - C$738,0004 bd3 ba-- sqft84 Atlantis Dr W, Orillia, ON L3V 8L4For Sale
 MLS ID #S13096246, RE/MAX GOLD REALTY INC.. TRREB
 - C$629,9003 bd4 ba-- sqft37 Julia Cres, Orillia, ON L3V 7Y9For Sale
 MLS ID #S13503282, RE/MAX HALLMARK CHAY REALTY. TRREB
 - C$749,9003 bd3 ba-- sqft20 Mariposa Dr, Orillia, ON L3V 7G7For SaleMLS ID #S13450248, PARKER COULTER REALTY BROKERAGE INC.. TRREB
- C$869,9005 bd4 ba-- sqft27 Brandon Cres, Orillia, ON L3V 7P6For SaleMLS ID #S13526992, CARPENTER, JASON . TRREB
- C$799,9995 bd3 ba-- sqft3118 Emperor Dr, Orillia, ON L3V 0G4For SaleMLS ID #S13430058, FARIS TEAM REAL ESTATE. TRREB
- C$629,9003 bd3 ba-- sqft117 Isabella Dr, Orillia, ON L3V 8K7For SaleMLS ID #S13663374, CENTURY 21 B.J. ROTH REALTY LTD.. TRREB
- C$619,9003 bd2 ba-- sqft70 North St W, Orillia, ON L3V 3S5For SaleMLS ID #S13645738, RE/MAX HALLMARK CHAY REALTY. TRREB
- C$565,0004 bd2 ba-- sqft423 Mary St, Orillia, ON L3V 3G5For SaleMLS ID #S13662954, RE/MAX HALLMARK PEGGY HILL GROUP REALTY. TRREB
- C$625,0003 bd2 ba-- sqft49 Bond St, Orillia, ON L3V 1J6For SaleMLS ID #S13646500, CENTURY 21 B.J. ROTH REALTY LTD., BROKERAGE. TRREB
- C$750,0002 bd3 ba-- sqft60 Museum Dr #505, Orillia, ON L3V 7T9For SaleMLS ID #S13674656, CENTURY 21 B.J. ROTH REALTY LTD., BROKERAGE. TRREB
- C$639,9995 bd2 ba-- sqft4261 Huronia Rd, Severn, ON L3V 0G6For SaleMLS ID #S13479718, RE/MAX REALTRON REALTY INC.. TRREB
- C$565,0005 bd2 ba-- sqft112 Borland St E, Orillia, ON L3V 2B7For SaleMLS ID #S13585146, ROBIN HOOD REALTY LIMITED. TRREB
- C$899,0004 bd3 ba-- sqft1858 Woods Bay Rd, Severn, ON L3V 0V7For SaleMLS ID #S13620010, FARIS TEAM REAL ESTATE. TRREB
- C$823,8883 bd3 ba-- sqft3644 Shadow Creek Rd, Severn, ON L3V 0V8For SaleMLS ID #S13657646, RE/MAX HALLMARK PEGGY HILL GROUP REALTY. TRREB
- C$560,0003 bd3 ba-- sqft46 Michelle Dr, Orillia, ON L3V 0B4For SaleMLS ID #S13662660, RE/MAX HALLMARK CHAY REALTY. TRREB
- C$749,9003 bd2 ba-- sqft110 Maskinonge Rd, Tay, ON L0K 2A0For SaleMLS ID #S13677392, Re/Max Georgian Bay Realty Ltd. TRREB
- C$819,9004 bd1 ba-- sqft6 Rosemarie Dr, Oro Medonte, ON L0L 1T0For SaleMLS ID #S13640898, RE/MAX HALLMARK PEGGY HILL GROUP REALTY. TRREB
- C$609,9003 bd2 ba-- sqft14 Courtland St, Ramara, ON L3V 1A5For SaleMLS ID #S13451982, RE/MAX REALTRON REALTY INC.. TRREB
