Welcome to a home that effortlessly blends opportunity with everyday comfort. This charming two-storey detached residence is ideally situated moments from the Lakehead University campus, making it a standout choice for savvy investors and discerning homeowners alike. Step inside and discover a bright, inviting layout designed for both functionality and warmth. Generous principal rooms offer flexibility for shared living arrangements or cozy family gatherings, while large windows fill the space with natural light, creating an uplifting atmosphere throughout. The well-appointed kitchen is the heart of the home, perfect for preparing meals, hosting friends, or accommodating multiple occupants with ease. Upstairs, spacious bedrooms provide comfort and privacy, ideal for student tenants or a growing family. Whether you're looking to maximize rental potential or settle into a welcoming community, this home adapts beautifully to your needs. Whether you're expanding your investment portfolio or searching for a place to call home, this property offers the perfect balance of location, versatility, and charm. Don't miss the opportunity to make it yours!
Under contract
C$699,000
69 Diana Dr, Orillia, ON L3V 0E2
4beds
3baths
Single Family Residence
Built in ----
3,788 Square Feet Lot
$-- Zestimate®
C$--/sqft
C$-- HOA
What's special
Two-storey detached residenceBright inviting layoutGenerous principal roomsWell-appointed kitchen
- 122 days |
- 2 |
- 0 |
Zillow last checked:
Listing updated:
Listed by:
RE/MAX HALLMARK YORK GROUP REALTY LTD.
Source: TRREB,MLS®#: S13040156 Originating MLS®#: Toronto Regional Real Estate Board
Originating MLS®#: Toronto Regional Real Estate BoardFacts & features
Interior
Bedrooms & bathrooms
- Bedrooms: 4
- Bathrooms: 3
Primary bedroom
- Level: Second
- Dimensions: 4.2 x 5.21
Bedroom 2
- Level: Second
- Dimensions: 3.04 x 3.35
Bedroom 3
- Level: Second
- Dimensions: 3.5 x 3.35
Bedroom 4
- Level: Second
- Dimensions: 3.44 x 3.77
Breakfast
- Level: Main
- Dimensions: 3.29 x 3.26
Dining room
- Level: Main
- Dimensions: 2.7 x 3.35
Family room
- Level: Main
- Dimensions: 4.14 x 4.87
Kitchen
- Level: Main
- Dimensions: 3.3 x 9.4
Living room
- Level: Main
- Dimensions: 2.7 x 3.35
Heating
- Forced Air, Gas
Cooling
- Central Air
Features
- Other
- Basement: Full
- Has fireplace: No
- Fireplace features: Other
Interior area
- Living area range: 2000-2500 null
Video & virtual tour
Property
Parking
- Total spaces: 4
- Parking features: Garage
- Has garage: Yes
Features
- Stories: 2
- Pool features: None
Lot
- Size: 3,788 Square Feet
Details
- Parcel number: 585720678
Construction
Type & style
- Home type: SingleFamily
- Property subtype: Single Family Residence
Materials
- Brick Front
- Foundation: Concrete
- Roof: Shingle
Utilities & green energy
- Sewer: Sewer
Community & HOA
Location
- Region: Orillia
Financial & listing details
- Annual tax amount: C$5,653
- Date on market: 4/24/2026
Price history
Price history is unavailable.
Public tax history
Tax history is unavailable.
Climate risks
Neighborhood: L3V
Nearby schools
GreatSchools rating
No schools nearby
We couldn't find any schools near this home.
- C$--3 bd3 ba2.2k sqft252 Diana Dr, Orillia, ON L3V0E2Off Market
- C$689,9994 bd3 ba-- sqft208 Diana Dr, Orillia, ON L3V8J8For Sale
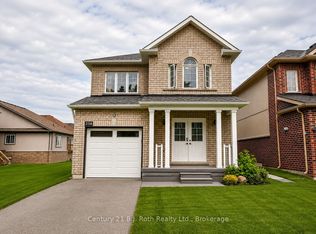
- C$7003 bd1 ba-- sqft224 Diana Dr #1A, Orillia, ON L3V0E2For Rent

- C$769,0003 bd3 ba-- sqft255 Diana Dr, Orillia, ON L3V0E2For Sale

- C$799,9995 bd3 ba-- sqft2997 Stone Ridge Blvd, Orillia, ON L3V8J5For Sale
- C$859,9004 bd3 ba-- sqft3118 Orion Blvd, Orillia, ON L3V8J5For Sale
- C$1,099,0004 bd4 ba-- sqft3063 Stone Ridge Blvd, Orillia, ON L3V0A3For Sale
- C$--2 bd1 ba950 sqft196 Isabella Dr UNIT A, Orillia, ON L3V8K7Off Market
Similar homes
- C$749,0003 bd3 ba-- sqft3196 Bass Lake Side Rd E, Orillia, ON L3V 7Y5For Sale
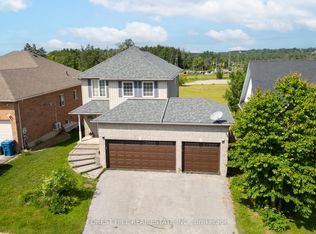 MLS ID #S13503416, FOREST HILL REAL ESTATE INC.. TRREB
 - C$565,0004 bd2 ba-- sqft423 Mary St, Orillia, ON L3V 3G5For Sale
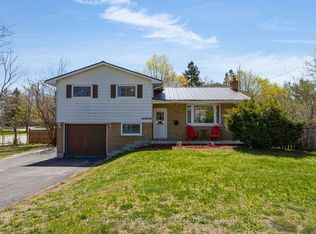 MLS ID #S13662954, RE/MAX HALLMARK PEGGY HILL GROUP REALTY. TRREB
 - C$774,9003 bd2 ba-- sqft8 Gaudaur Ct, Orillia, ON L3V 7B4For Sale
 MLS ID #S13670304, RE/MAX RIGHT MOVE. TRREB
 - C$860,0004 bd4 ba-- sqft3151 Monarch Dr, Orillia, ON L3V 7X1For Sale
 MLS ID #S13565944, CENTURY 21 LEADING EDGE REALTY INC.. TRREB
 - C$650,0003 bd2 ba-- sqft3985 Joyland Dr, Ramara, ON L3V 0S2For SaleMLS ID #S13684332, Sutton Group Incentive Realty Inc.. TRREB
- C$565,0005 bd2 ba-- sqft112 Borland St E, Orillia, ON L3V 2B7For SaleMLS ID #S13585146, ROBIN HOOD REALTY LIMITED. TRREB
- C$988,0003 bd2 ba-- sqft7696 S River Rd, Ramara, ON L3V 0L4For SaleMLS ID #S13706420, CENTURY 21 PEOPLE`S CHOICE REALTY INC.. TRREB
- C$689,0004 bd3 ba-- sqft45 Furniss St, Brock, ON L0K 1A0For SaleMLS ID #N13697194, RE/MAX HALLMARK YORK GROUP REALTY LTD.. TRREB
- C$679,9002 bd1 ba-- sqft16 Mazepa Pl, Oro Medonte, ON L0L 1T0For SaleMLS ID #S13662042, HOUSESIGMA INC.. TRREB
- C$499,9004 bd2 ba-- sqft109 Elgin St, Orillia, ON L3V 1S6For SaleMLS ID #S13105206, HOMELIFE GOLCONDA REALTY INC.. TRREB
- C$499,9005 bd2 ba-- sqft329 James St E, Orillia, ON L3V 1M4For SaleMLS ID #S13517662, MAIN STREET REALTY LTD.. TRREB
- C$759,9993 bd2 ba-- sqft44 Ruby Cres, Orillia, ON L3V 8M3For SaleMLS ID #S13619714, ICI SOURCE REAL ASSET SERVICES INC.. TRREB
- C$735,0003 bd2 ba-- sqft859 Lakeshore Rd E, Oro Medonte, ON L0L 1T0For SaleMLS ID #S12991816, FOREST HILL REAL ESTATE INC.. TRREB
- C$599,0003 bd1 ba-- sqft15 Poplar Cres, Oro Medonte, ON L0L 1T0For SaleMLS ID #S13492006, HOMELIFE GOLCONDA REALTY INC.. TRREB
- C$357,0002 bd1 ba-- sqft341 Saint Jean St, Orillia, ON L3V 4L6For SaleMLS ID #S13673878, Sutton Group Incentive Realty Inc.. TRREB
- C$699,9004 bd2 ba-- sqft53 Forest Dale Dr, Barrie, ON L4M 6M9For SaleMLS ID #S13609420, CENTURY 21 B.J. ROTH REALTY LTD., BROKERAGE. TRREB
- C$629,9002 bd1 ba-- sqft17 Courtland St, Ramara, ON L3V 1A6For SaleMLS ID #S13636376, COLDWELL BANKER THE REAL ESTATE CENTRE. TRREB
- C$655,0004 bd5 ba-- sqft468 Grove St E, Barrie, ON L4M 5W3For SaleMLS ID #S13670890, RE/MAX HALLMARK PEGGY HILL GROUP REALTY. TRREB
- C$695,0004 bd3 ba-- sqft14 Hewitt Pl, Barrie, ON L4M 7B3For SaleMLS ID #S13456760, ROYAL LEPAGE TERREQUITY REALTY. TRREB
- C$519,0004 bd2 ba-- sqft405 Forest Ave S, Orillia, ON L3V 3Z2For SaleMLS ID #S13411676, RE/MAX HALLMARK CHAY REALTY. TRREB
