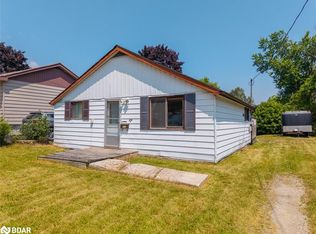
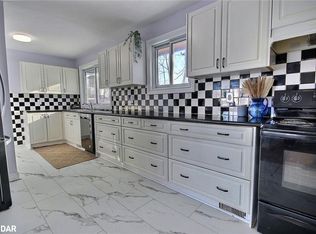
Motivated seller. Flexible possession available in time for the school year.Side-by-side duplex in Orillia offering practical options for home ownership, extended family living, or investment. Set on an 81-foot frontage with R2 zoning, this 1-storey property features two residential units connected only by the shared laundry area, giving each side a more private, separate-home feel.One unit is vacant, creating an opportunity for an owner-occupier, multigenerational household, or buyer looking to set their own rental terms. The other unit is currently occupied by great tenants. The property offers functional space, parking, shed storage, municipal services, gas forced-air heating, vinyl siding, and a straightforward layout. Some updating may be desired, giving the next owner room to refresh, improve, and build value over time.Located with a bus stop immediately in front and close to schools, recreation, shopping, restaurants, parks, hospital access, lake access, marina, Highway 12, and everyday Orillia amenities.A practical opportunity for buyers looking for a duplex with flexible use, rental income, and long-term potential.
For sale
C$519,000
405 Forest Ave S, Orillia, ON L3V 3Z2
4beds
2baths
Duplex
Built in ----
-- sqft lot
$-- Zestimate®
C$--/sqft
C$-- HOA
What's special
Functional spaceShed storageGas forced-air heatingVinyl sidingStraightforward layout
- 45 days |
- 24 |
- 0 |
Zillow last checked:
Listing updated:
Listed by:
RE/MAX HALLMARK CHAY REALTY
Source: TRREB,MLS®#: S13411676 Originating MLS®#: Toronto Regional Real Estate Board
Originating MLS®#: Toronto Regional Real Estate BoardFacts & features
Interior
Bedrooms & bathrooms
- Bedrooms: 4
- Bathrooms: 2
Heating
- Forced Air, Gas
Cooling
- None
Appliances
- Included: Water Heater
Features
- Basement: Other
- Has fireplace: Yes
Interior area
- Living area range: 1500-2000 null
Property
Parking
- Total spaces: 5
- Parking features: Available
Features
- Stories: 1.5
- Patio & porch: Deck
- Exterior features: Privacy, Year Round Living
- Pool features: None
- Waterfront features: None
Lot
- Size: 6,561 Square Feet
- Features: Hospital, Irregular Lot
Details
- Parcel number: 586750204
Construction
Type & style
- Home type: MultiFamily
- Property subtype: Duplex
Materials
- Vinyl Siding, Brick
- Foundation: Concrete
- Roof: Other,Shingle,Metal,Asphalt Shingle
Utilities & green energy
- Sewer: Sewer
Community & HOA
Community
- Security: Smoke Detector(s)
Location
- Region: Orillia
Financial & listing details
- Annual tax amount: C$3,598
- Date on market: 6/7/2026
RE/MAX HALLMARK CHAY REALTY
RE/MAX HALLMARK CHAY REALTY
By pressing Contact Agent, you agree that the real estate professional identified above may call/text you about your search, which may involve use of automated means and pre-recorded/artificial voices. You don't need to consent as a condition of buying any property, goods, or services. Message/data rates may apply. You also agree to our Terms of Use. Zillow does not endorse any real estate professionals. We may share information about your recent and future site activity with your agent to help them understand what you're looking for in a home.
Price history
Price history is unavailable.
Public tax history
Tax history is unavailable.
Climate risks
Neighborhood: L3V
Nearby schools
GreatSchools rating
No schools nearby
We couldn't find any schools near this home.
- C$399,0003 bd1 ba-- sqft308 Hilda St, Orillia, ON L3V1J3For Sale

- C$300,0002 bd1 ba740 sqft424 Forest Ave S, Orillia, ON L3V3Z9Sold
- C$569,0003 bd2 ba-- sqft231 Oxford St #2, Orillia, ON L3V7S6For Sale

- C$545,0003 bd2 ba1k sqft327 Delia St, Orillia, ON L3V1H1Sold
- C$675,0005 bd2 ba1.2k sqft434 Forest Ave S, Orillia, ON L3V4A1Sold
- C$--2 bd1 ba900 sqft218 Hilda St, Orillia, ON L3V1J1Off Market
- C$699,0005 bd2 ba1k sqft317 James St E, Orillia, ON L3V1M4Sold
- C$1,6501 bd1 ba-- sqft283 James St E, Orillia, ON L3V1M3For Rent
Similar homes
- C$529,0004 bd2 ba-- sqft232 Mary St, Orillia, ON L3V 3E6For Sale
 MLS ID #S13525368, CENTURY 21 B.J. ROTH REALTY LTD., BROKERAGE. TRREB
 - C$549,9005 bd2 ba-- sqft329 James St E, Orillia, ON L3V 1M4For Sale
 MLS ID #S13517662, MAIN STREET REALTY LTD.. TRREB
 - C$575,0005 bd2 ba-- sqft112 Borland St E, Orillia, ON L3V 2B7For Sale
 MLS ID #S13585146, ROBIN HOOD REALTY LIMITED. TRREB
 - C$549,9004 bd2 ba-- sqft109 Elgin St, Orillia, ON L3V 1S6For Sale
 MLS ID #S13105206, HOMELIFE GOLCONDA REALTY INC.. TRREB
 - C$499,0003 bd2 ba-- sqft408 Regent St, Orillia, ON L3V 4C9For SaleMLS ID #S13142828, RE/MAX HALLMARK PEGGY HILL GROUP REALTY. TRREB
- C$569,0003 bd2 ba-- sqft231 Oxford St #2, Orillia, ON L3V 7S6For SaleMLS ID #S13522850, MAIN STREET REALTY LTD.. TRREB
- C$725,0004 bd3 ba-- sqft275 Gill St, Orillia, ON L3V 4K3For SaleMLS ID #S13513452, FARIS TEAM REAL ESTATE. TRREB
- C$575,0005 bd2 ba-- sqft29 Korlea Cres, Orillia, ON L3V 7K5For SaleMLS ID #S13501662, SUTTON GROUP INCENTIVE REALTY INC.. TRREB
- C$750,0005 bd3 ba-- sqft571 High St, Orillia, ON L3V 4Y2For SaleMLS ID #S13568890, RE/MAX WEST REALTY INC.. TRREB
- C$564,9003 bd2 ba-- sqft375 Parkhurst Cres, Orillia, ON L3V 4H7For SaleMLS ID #S13548614, Century 21 B.J. Roth Realty Ltd.. TRREB
- C$589,9994 bd1 ba-- sqft38 North St W, Orillia, ON L3V 3S5New ConstructionMLS ID #S13493038, KELLER WILLIAMS EXPERIENCE REALTY. TRREB
- C$399,0003 bd1 ba-- sqft308 Hilda St, Orillia, ON L3V 1J3For SaleMLS ID #S13418298, RE/MAX HALLMARK CHAY REALTY. TRREB
- C$469,9004 bd2 ba-- sqft76 McKenzie St, Orillia, ON L3V 6A7For SaleMLS ID #S13056760, Century 21 B.J. Roth Realty Ltd.. TRREB
- C$499,0002 bd1 ba-- sqft243 McKinnell St, Orillia, ON L3V 2W5For SaleMLS ID #S13460914, RE/MAX RIGHT MOVE. TRREB
- C$599,9005 bd2 ba-- sqft25 Skyline Dr, Orillia, ON L3V 3V8For SaleMLS ID #S13132656, CENTURY 21 B.J. ROTH REALTY LTD.. TRREB
- C$595,0004 bd2 ba-- sqft423 Mary St, Orillia, ON L3V 3G5For SaleMLS ID #S13134834, RE/MAX HALLMARK PEGGY HILL GROUP REALTY. TRREB
- C$499,9903 bd1 ba-- sqft3965 Hilltop Rd, Ramara, ON L3V 0S2For SaleMLS ID #S13524356, MASTER`S TRUST REALTY INC.. TRREB
- C$599,9003 bd2 ba-- sqft100 Laclie St, Orillia, ON L3V 4M8For SaleMLS ID #S13530638, Century 21 B.J. Roth Realty Ltd.. TRREB
- C$489,0002 bd1 ba-- sqft26 South St S, Orillia, ON L3V 3S9For SaleMLS ID #S13531572, CENTURY 21 B.J. ROTH REALTY LTD., BROKERAGE. TRREB
- C$459,9003 bd1 ba-- sqft337 Colborne St W, Orillia, ON L3V 3A4For SaleMLS ID #S13222012, Century 21 B.J. Roth Realty Ltd.. TRREB
