STEPS TO THE WATERFRONT & READY TO WELCOME YOU HOME! Welcome to 434 Forest Avenue South, a charming sidesplit in the heart of Orillia with modern updates and a prime location. Just a short walk to the Collins Drive Public Boat Launch and the serene waterfront at Tudhope Park, this home is ideally situated near downtown Orillia, schools, parks, trails, and major highways for ultimate convenience. The bright living and dining area features easy-care laminate flooring, great flow into the kitchen, and a beautiful bay window that fills the space with natural light, creating a warm and inviting atmosphere. The upper level offers three comfortable bedrooms, while the finished basement provides two additional bedrooms that can easily be transformed into a rec room, home office, gym, or guest space to suit your needs. Thoughtful updates, including newer windows, shingles, and flooring, ensure this home is move-in ready. Enjoy the fully fenced yard with lush landscaping and charming curb appeal on a desirable corner lot. The detached garage with a breezeway and a driveway that fits up to six vehicles ensures ample parking and storage. Whether you're relaxing in your backyard, hosting loved ones, or taking a morning stroll to the nearby waterfront, this home offers comfort, convenience, and a vibrant community lifestyle. Don't miss your chance to enjoy all that Orillia has to offer!
Sold for $675,000
C$675,000
434 Forest Ave S, Orillia, ON L3V 4A1
5beds
1,290sqft
Single Family Residence, Residential
Built in 1972
6,396 Square Feet Lot
$-- Zestimate®
C$523/sqft
C$2,357 Estimated rent
Home value
Not available
Estimated sales range
Not available
Not available
Owner options
List your home for rent
C$2,357/mo
Rent Zestimate®
Find your next renter with Zillow Rental Manager. Plus, with online applications, you can quickly screen prospective tenants – for free.
C$2,357/mo
Rent Zestimate®
Refinance and save
C$2,854/mo
Est. payment
Refinancing to a lower rate could help reduce your monthly payments and save thousands over the life of the loan.
C$2,854/mo
Est. payment
Explore your selling options
Work with a Zillow partner agent
Leverage their expertise and Zillow's premium Showcase listings to get your home seen by more buyers.
Get startedList with your own agent
Get your home in front of millions of buyers by listing it on Zillow.
Learn how to do itSell it yourself
Take full control of how buyers see your home on Zillow by listing For Sale by Owner (FSBO).
List your homeWhat's special
Zillow last checked:
Listing updated:
Listed by:
Peggy Hill, Salesperson,
RE/MAX Hallmark Peggy Hill Group Realty Brokerage,
Jeff Hoyles,
RE/MAX Hallmark Peggy Hill Group Realty Brokerage
Source: ITSO,MLS®#: 40717614Originating MLS®#: Barrie & District Association of REALTORS® Inc.
Facts & features
Interior
Bedrooms & bathrooms
- Bedrooms: 5
- Bathrooms: 2
- Full bathrooms: 2
Kitchen
- Level: Main
Heating
- Forced Air, Natural Gas
Cooling
- Central Air
Appliances
- Included: Dishwasher, Dryer, Hot Water Tank Owned, Range Hood, Refrigerator, Stove, Washer
- Laundry: Lower Level
Features
- Windows: Window Coverings
- Basement: Partial,Finished,Sump Pump
- Has fireplace: No
Interior area
- Total structure area: 1,857
- Total interior livable area: 1,290 sqft
- Finished area above ground: 1,290
- Finished area below ground: 567
Property
Parking
- Total spaces: 7
- Parking features: Detached Garage, Garage Door Opener, Private Drive Triple+ Wide
- Garage spaces: 1
- Uncovered spaces: 6
Features
- Patio & porch: Enclosed
- Exterior features: Landscaped
- Fencing: Full
- Has view: Yes
- View description: City
- Waterfront features: Lake/Pond
- Frontage type: West
- Frontage length: 64.28
Lot
- Size: 6,396 Square Feet
- Dimensions: 64.28 x 99.51
- Features: Urban, Irregular Lot, Beach, Highway Access, Marina, Park, Playground Nearby, School Bus Route, Schools, Shopping Nearby, Trails
Details
- Parcel number: 586840026
- Zoning: R2
Construction
Type & style
- Home type: SingleFamily
- Architectural style: Sidesplit
- Property subtype: Single Family Residence, Residential
Materials
- Wood Siding
- Foundation: Concrete Block
- Roof: Asphalt Shing
Condition
- 51-99 Years
- New construction: No
- Year built: 1972
Utilities & green energy
- Sewer: Sewer (Municipal)
- Water: Municipal-Metered
Community & HOA
Location
- Region: Orillia
Financial & listing details
- Price per square foot: C$523/sqft
- Annual tax amount: C$3,518
- Date on market: 4/16/2025
- Inclusions: Dishwasher, Dryer, Garage Door Opener, Hot Water Tank Owned, Range Hood, Refrigerator, Stove, Washer, Window Coverings, None.
- Exclusions: Freezer In Garage.
Price history
| Date | Event | Price |
|---|---|---|
| 5/29/2025 | Sold | C$675,000C$523/sqft |
Source: ITSO #40717614 Report a problem | ||
Public tax history
Tax history is unavailable.
Neighborhood: L3V
Nearby homes
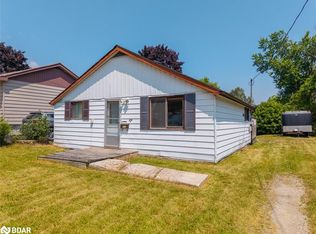
- C$300,0002 bd1 ba740 sqft424 Forest Ave S, Orillia, ON L3V3Z9Sold
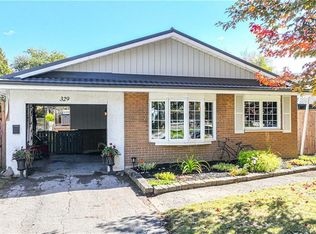
- C$--3 bd2 ba1k sqft329 Collins Dr, Orillia, ON L3V1E5Off Market
- C$599,9003 bd2 ba-- sqft230 Shannon St, Orillia, ON L3V7B8For Sale

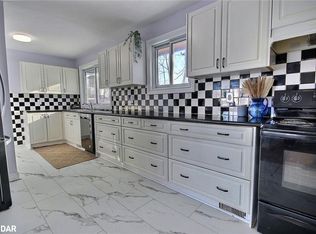
- C$545,0003 bd2 ba1k sqft327 Delia St, Orillia, ON L3V1H1Sold
- C$675,0004 bd2 ba-- sqft315 Oxford St, Orillia, ON L3V1H8For Sale
- C$569,0003 bd2 ba-- sqft231 Oxford St #2, Orillia, ON L3V7S6For Sale
- C$1,110,0005 bd3 ba2.7k sqft363 Macisaac Dr, Orillia, ON L3V1E7Sold
- C$599,9005 bd2 ba-- sqft323 Crawford St, Orillia, ON L3V1K2For Sale
Nearby schools
GreatSchools rating
No schools nearby
We couldn't find any schools near this home.
Schools provided by the listing agent
- Elementary: Regent Park P.S / St. Bernards C.S.
- High: Twin Lakes S.S. / Patrick Fogarty Catholic S.S.
Source: ITSO. This data may not be complete. We recommend contacting the local school district to confirm school assignments for this home.
- Ontario
- Simcoe County
- Orillia
- L3V 4A1
- 434 Forest Ave S
