Welcome to 29 Korlea Crescent. A raised bungalow offering space, versatility, and plenty of opportunity. With 3 bedrooms on the main level and 2 additional bedrooms on the fully-finished lower level complete with a second kitchen, this home is well suited for first-time buyers, multi-generational families, or those looking for in-law or income potential. Inside, you'll find a functional layout ready for your personal updates and finishing touches, while outside, the large private backyard surrounded by mature trees provides the perfect setting for relaxing, entertaining, or enjoying time with family. It's a fantastic opportunity to build equity while creating a space that truly feels like home. Conveniently located close to schools, parks, shopping, restaurants, and everyday amenities, this home also offers quick access to Highway 11, making commuting simple while keeping you just minutes from Orillia's vibrant downtown, waterfront, and year-round recreation. Whether you're looking for your first home, extra space for in-laws, or an investment with future potential, this property is bursting with possibilities. R2 Zoning
For sale
C$575,000
29 Korlea Cres, Orillia, ON L3V 7K5
5beds
2baths
Single Family Residence
Built in ----
5,000 Square Feet Lot
$-- Zestimate®
C$--/sqft
C$-- HOA
What's special
Raised bungalowSecond kitchenFunctional layout
- 17 days |
- 19 |
- 2 |
Zillow last checked:
Listing updated:
Listed by:
SUTTON GROUP INCENTIVE REALTY INC.
Source: TRREB,MLS®#: S13501662 Originating MLS®#: Toronto Regional Real Estate Board
Originating MLS®#: Toronto Regional Real Estate BoardFacts & features
Interior
Bedrooms & bathrooms
- Bedrooms: 5
- Bathrooms: 2
Primary bedroom
- Level: Main
- Dimensions: 11.5x11.11
Bedroom
- Level: Basement
- Dimensions: 7.11x12.5
Bedroom
- Level: Main
- Dimensions: 8.11x10.11
Bedroom
- Level: Main
- Dimensions: 6.11x9.11
Bedroom
- Level: Basement
- Dimensions: 7.11x12.5
Bathroom
- Level: Main
- Dimensions: 0 x 0
Bathroom
- Level: Basement
- Dimensions: 0 x 0
Dining room
- Level: Main
- Dimensions: 7.11x11.11
Kitchen
- Level: Main
- Dimensions: 8.11x11.5
Living room
- Level: Main
- Dimensions: 11.11x14.11
Recreation
- Level: Basement
- Dimensions: 11.11x14.11
Utility room
- Level: Basement
- Dimensions: 10.5x10.11
Heating
- Forced Air, Gas
Cooling
- Central Air
Features
- In-Law Capability, Primary Bedroom - Main Floor
- Basement: Finished,Full
- Has fireplace: No
Interior area
- Living area range: 700-1100 null
Property
Parking
- Total spaces: 6
- Parking features: Other, Private Double
Features
- Patio & porch: Deck
- Pool features: None
- Waterfront features: None
Lot
- Size: 5,000 Square Feet
- Features: Fenced Yard, Rectangular Lot
Details
- Parcel number: 586790019
Construction
Type & style
- Home type: SingleFamily
- Architectural style: Bungalow
- Property subtype: Single Family Residence
- Attached to another structure: Yes
Materials
- Brick Front, Vinyl Siding
- Foundation: Poured Concrete
- Roof: Metal
Utilities & green energy
- Sewer: Sewer
Community & HOA
Location
- Region: Orillia
Financial & listing details
- Annual tax amount: C$3,553
- Date on market: 6/29/2026
SUTTON GROUP INCENTIVE REALTY INC.
SUTTON GROUP INCENTIVE REALTY INC.
By pressing Contact Agent, you agree that the real estate professional identified above may call/text you about your search, which may involve use of automated means and pre-recorded/artificial voices. You don't need to consent as a condition of buying any property, goods, or services. Message/data rates may apply. You also agree to our Terms of Use. Zillow does not endorse any real estate professionals. We may share information about your recent and future site activity with your agent to help them understand what you're looking for in a home.
Price history
Price history is unavailable.
Public tax history
Tax history is unavailable.
Climate risks
Neighborhood: L3V
Nearby schools
GreatSchools rating
No schools nearby
We couldn't find any schools near this home.
- C$--2 bd1 ba-- sqft19 Korlea Cres #2, Orillia, ON L3V7K3Off Market
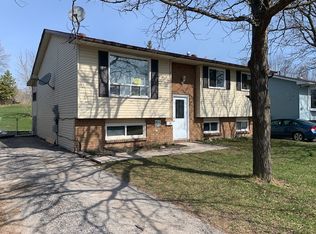
- C$649,0003 bd2 ba-- sqft541 High St, Orillia, ON L3V4X9For Sale

- C$580,0003 bd2 ba935 sqft24 Shannon St, Orillia, ON L3V7K4Sold

- C$--2 bd1 ba650 sqft20 Shannon St #B, Orillia, ON L3V7K2Off Market
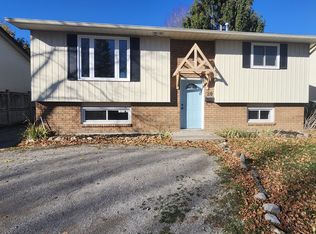
- C$--2 bd1 ba700 sqft20 Shannon St, Orillia, ON L3V7K2Off Market
- C$750,0005 bd3 ba-- sqft571 High St, Orillia, ON L3V4Y2For Sale
- C$325,1003 bd3 ba1.3k sqft531 High St #13, Orillia, ON L3V4X9Sold
- C$--3 bd1 ba800 sqft58 Simcoe St #1, Orillia, ON L3V1G4Off Market
Similar homes
- C$529,9005 bd2 ba-- sqft292 Millard St, Orillia, ON L3V 4H3For Sale
 MLS ID #S13209562, CENTURY 21 B.J. ROTH REALTY LTD.. TRREB
 - C$499,9004 bd2 ba-- sqft215 Oxford St, Orillia, ON L3V 1H6For Sale
 MLS ID #S13493132, Century 21 B.J. Roth Realty Ltd.. TRREB
 - C$589,9994 bd1 ba-- sqft38 North St W, Orillia, ON L3V 3S5New ConstructionMLS ID #S13493038, KELLER WILLIAMS EXPERIENCE REALTY. TRREB
- C$699,5004 bd3 ba-- sqft4675 Uhthoff Line, Orillia, ON L3V 0J4For Sale
 MLS ID #S13573530, REAL BROKER ONTARIO LTD.. TRREB
 - C$599,9005 bd2 ba-- sqft25 Skyline Dr, Orillia, ON L3V 3V8For SaleMLS ID #S13132656, CENTURY 21 B.J. ROTH REALTY LTD.. TRREB
- C$699,9994 bd2 ba-- sqft26 Dalton Cres N, Orillia, ON L3V 5J5For SaleMLS ID #S13547764, Century 21 B.J. Roth Realty Ltd.. TRREB
- C$659,9005 bd2 ba-- sqft35 Courtney Cres, Orillia, ON L3V 7Y3For SaleMLS ID #S13445784, REAL BROKER ONTARIO LTD.. TRREB
- C$529,0004 bd2 ba-- sqft232 Mary St, Orillia, ON L3V 3E6For SaleMLS ID #S13525368, CENTURY 21 B.J. ROTH REALTY LTD., BROKERAGE. TRREB
- C$649,0003 bd2 ba-- sqft390 Arthur St, Orillia, ON L3V 3M8For SaleMLS ID #S13546356, CENTURY 21 B.J. ROTH REALTY LTD., BROKERAGE. TRREB
- C$595,0004 bd2 ba-- sqft423 Mary St, Orillia, ON L3V 3G5For SaleMLS ID #S13134834, RE/MAX HALLMARK PEGGY HILL GROUP REALTY. TRREB
- C$519,9004 bd2 ba-- sqft120 Dunlop St, Orillia, ON L3V 5P4For SaleMLS ID #S12999916, KELLER WILLIAMS EXPERIENCE REALTY. TRREB
- C$684,9003 bd2 ba-- sqft10 Andrea Cres, Orillia, ON L3V 6W5For SaleMLS ID #S13526206, CENTURY 21 B.J. ROTH REALTY LTD., BROKERAGE. TRREB
- C$524,9003 bd2 ba-- sqft16 William St, Orillia, ON L3V 5N3For SaleMLS ID #S13474756, RE/MAX HALLMARK PEGGY HILL GROUP REALTY. TRREB
- C$499,0003 bd2 ba-- sqft408 Regent St, Orillia, ON L3V 4C9For SaleMLS ID #S13142828, RE/MAX HALLMARK PEGGY HILL GROUP REALTY. TRREB
- C$625,0004 bd1 ba-- sqft321 Park St, Orillia, ON L3V 7R6For SaleMLS ID #S13056602, KELLER WILLIAMS EXPERIENCE REALTY. TRREB
- C$629,9003 bd4 ba-- sqft37 Julia Cres, Orillia, ON L3V 7Y9For SaleMLS ID #S13503282, RE/MAX HALLMARK CHAY REALTY. TRREB
- C$624,9005 bd1 ba-- sqft3928 Edgehill Rd, Ramara, ON L3V 0L1For SaleMLS ID #S13132618, Keller Williams Experience Realty. TRREB
- C$725,0006 bd4 ba-- sqft41 Laurentian Ln, Orillia, ON L3V 7N8For SaleMLS ID #S13456770, RE/MAX HALLMARK YORK GROUP REALTY LTD.. TRREB
- C$624,9003 bd2 ba-- sqft14 Courtland St, Ramara, ON L3V 1A5For SaleMLS ID #S13451982, RE/MAX REALTRON REALTY INC.. TRREB
- C$749,9003 bd1 ba-- sqft82 4th St, Orillia, ON L3V 4B8For SaleMLS ID #S13532980, RE/MAX HALLMARK CHAY REALTY. TRREB
