CENTURY CHARM & THOUGHTFUL UPDATES IN A CENTRAL ORILLIA LOCATION! This is the house with the storybook front porch, the greenery-filled backyard with mature trees and gardens, and the downtown Orillia address that makes it easy to leave the car at home. Summer dinners stretch a little later on the deck, evenings gather around the fire pit, and weekends are spent tending gardens, enjoying the shade of mature trees or heading out to explore the waterfront, trails and local shops just minutes away. Character is woven throughout the home, from the hardwood floors, crown moulding and wide trim details to the tall windows that fill the rooms with natural light. The living and dining rooms sit comfortably side by side, giving the main floor an easy flow, while the kitchen adds a cheerful hit of personality with soft blue cabinetry, black hardware, open display shelving and newer stainless steel appliances. The enclosed front porch adds a sunny spot to watch the neighbourhood go by, with handy space for boots, coats and seasonal gear. A main-floor bedroom with a 3-piece ensuite and walkout to the backyard offers flexibility for guests or extended family, while upstairs, two additional bedrooms share a full bathroom, including a spacious primary bedroom complete with a walk-in closet. Outside, the 35 x 107 ft lot feels like a private pocket of greenery in the city, featuring landscaped outdoor space, colourful gardens, a storage shed, two driveway parking spots and an attached garage. Fresh paint, a newer roof, newer central air, an updated garage door and no rental items add practical value for the next owner, while the unfinished partial basement provides valuable storage space. Situated in an established downtown neighbourhood near Orillia Soldiers' Memorial Hospital, Couchiching Beach Park, J.B. Tudhope Memorial Park, the Lightfoot Trail System and the Lake Couchiching waterfront.
For sale
C$499,900
16 William St, Orillia, ON L3V 5N3
3beds
2baths
Single Family Residence
Built in ----
0 Square Feet Lot
$-- Zestimate®
C$--/sqft
C$-- HOA
What's special
- 3 days |
- 2 |
- 1 |
Zillow last checked:
Listing updated:
Listed by:
RE/MAX HALLMARK PEGGY HILL GROUP REALTY
Source: TRREB,MLS®#: S13588234 Originating MLS®#: Toronto Regional Real Estate Board
Originating MLS®#: Toronto Regional Real Estate BoardFacts & features
Interior
Bedrooms & bathrooms
- Bedrooms: 3
- Bathrooms: 2
Heating
- Forced Air, Gas
Cooling
- Central Air
Features
- In-Law Capability
- Basement: Unfinished,Partial
- Has fireplace: No
Interior area
- Living area range: 1100-1500 null
Video & virtual tour
Property
Parking
- Total spaces: 3
- Parking features: Private Double
- Has garage: Yes
Features
- Stories: 1.5
- Patio & porch: Deck, Enclosed
- Exterior features: Landscaped, Privacy, Year Round Living
- Pool features: None
- Waterfront features: None
Lot
- Size: 0 Square Feet
- Features: Hospital, Lake/Pond, Other, Park, Public Transit, Rec./Commun.Centre, Irregular Lot
- Topography: Dry
Details
- Additional structures: Fence - Full
- Parcel number: 586500104
Construction
Type & style
- Home type: SingleFamily
- Property subtype: Single Family Residence
Materials
- Aluminum Siding
- Foundation: Stone
- Roof: Asphalt Shingle
Utilities & green energy
- Sewer: Sewer
Community & HOA
Community
- Security: Smoke Detector(s)
Location
- Region: Orillia
Financial & listing details
- Annual tax amount: C$4,104
- Date on market: 7/21/2026
RE/MAX HALLMARK PEGGY HILL GROUP REALTY
RE/MAX HALLMARK PEGGY HILL GROUP REALTY
By pressing Contact Agent, you agree that the real estate professional identified above may call/text you about your search, which may involve use of automated means and pre-recorded/artificial voices. You don't need to consent as a condition of buying any property, goods, or services. Message/data rates may apply. You also agree to our Terms of Use. Zillow does not endorse any real estate professionals. We may share information about your recent and future site activity with your agent to help them understand what you're looking for in a home.
Price history
Price history is unavailable.
Public tax history
Tax history is unavailable.
Climate risks
Neighborhood: L3V
Nearby schools
GreatSchools rating
No schools nearby
We couldn't find any schools near this home.
- C$1,6501 bd1 ba-- sqft104 Mississaga St W #1, Orillia, ON L3V3B1For Rent
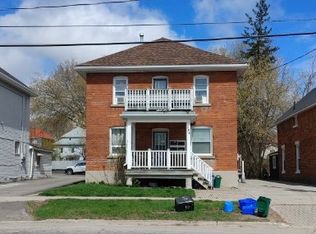
- C$469,9002 bd1 ba-- sqft124 Mary St, Orillia, ON L3V3E2For Sale

- C$825,0006 bd4 ba-- sqft84 Mississaga St W, Orillia, ON L3V3B1For Sale
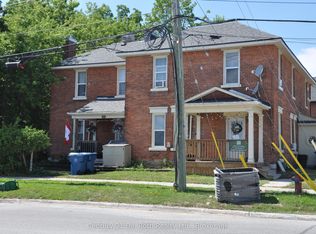
- C$--2 bd1 ba720 sqft19 Albert St N #2, Orillia, ON L3V5J9Off Market
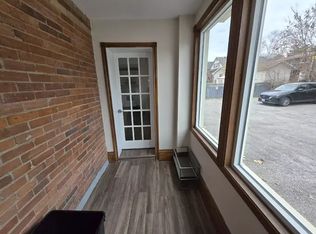
- C$--1 bd1 ba740 sqft19 Albert St N #3, Orillia, ON L3V5J9Off Market
- C$499,9993 bd2 ba-- sqft45 Albert St N, Orillia, ON L3V5K3For Sale
- C$2,2752 bd1 ba-- sqft40 Albert St N, Orillia, ON L3V5K2For Rent
- C$595,0006 bd2 ba-- sqft58 Nottawasaga St, Orillia, ON L3V3J4For Sale
Similar homes
- C$499,9993 bd2 ba-- sqft45 Albert St N, Orillia, ON L3V 5K3For Sale
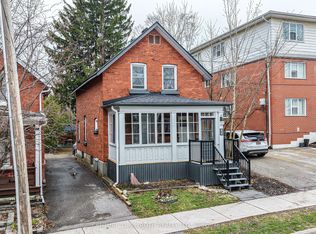 MLS ID #S13551244, CENTURY 21 B.J. ROTH REALTY LTD.. TRREB
 - C$469,9002 bd1 ba-- sqft124 Mary St, Orillia, ON L3V 3E2For SaleMLS ID #S13591868, ARSENAULT, STEVE . TRREB
- C$575,0005 bd2 ba-- sqft112 Borland St E, Orillia, ON L3V 2B7For Sale
 MLS ID #S13585146, ROBIN HOOD REALTY LIMITED. TRREB
 - C$519,9004 bd2 ba-- sqft120 Dunlop St, Orillia, ON L3V 5P4For Sale
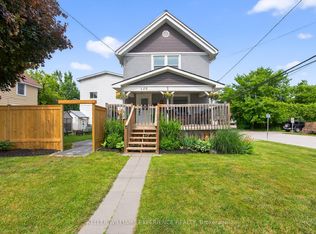 MLS ID #S12999916, KELLER WILLIAMS EXPERIENCE REALTY. TRREB
 - C$525,0005 bd2 ba-- sqft246 Mary St, Orillia, ON L3V 3E6For SaleMLS ID #S13115594, RE/MAX HALLMARK PEGGY HILL GROUP REALTY. TRREB
- C$529,0004 bd2 ba-- sqft232 Mary St, Orillia, ON L3V 3E6For SaleMLS ID #S13525368, CENTURY 21 B.J. ROTH REALTY LTD., BROKERAGE. TRREB
- C$499,0003 bd2 ba-- sqft408 Regent St, Orillia, ON L3V 4C9For SaleMLS ID #S13142828, RE/MAX HALLMARK PEGGY HILL GROUP REALTY. TRREB
- C$489,0002 bd1 ba-- sqft26 South St S, Orillia, ON L3V 3S9For SaleMLS ID #S13531572, CENTURY 21 B.J. ROTH REALTY LTD., BROKERAGE. TRREB
- C$724,9003 bd4 ba-- sqft80 Coldwater Rd W, Orillia, ON L3V 3L4For SaleMLS ID #S13551868, CENTURY 21 B.J. ROTH REALTY LTD., BROKERAGE. TRREB
- C$599,9003 bd2 ba-- sqft100 Laclie St, Orillia, ON L3V 4M8For SaleMLS ID #S13530638, Century 21 B.J. Roth Realty Ltd.. TRREB
- C$619,9003 bd2 ba-- sqft8 George St N, Orillia, ON L3V 2V2For SaleMLS ID #S13552512, ENGEL & VOLKERS BARRIE. TRREB
- C$589,9994 bd1 ba-- sqft38 North St W, Orillia, ON L3V 3S5New ConstructionMLS ID #S13493038, KELLER WILLIAMS EXPERIENCE REALTY. TRREB
- C$499,9903 bd1 ba-- sqft3965 Hilltop Rd, Ramara, ON L3V 0S2For SaleMLS ID #S13524356, MASTER`S TRUST REALTY INC.. TRREB
- C$649,0003 bd2 ba-- sqft390 Arthur St, Orillia, ON L3V 3M8For SaleMLS ID #S13546356, CENTURY 21 B.J. ROTH REALTY LTD., BROKERAGE. TRREB
- C$399,9002 bd2 ba-- sqft1435 Fox Rd, Severn, ON L3V 0V4For SaleMLS ID #S13588732, RE/MAX HALLMARK PEGGY HILL GROUP REALTY. TRREB
- C$684,9003 bd2 ba-- sqft10 Andrea Cres, Orillia, ON L3V 6W5For SaleMLS ID #S13526206, CENTURY 21 B.J. ROTH REALTY LTD., BROKERAGE. TRREB
- C$575,0005 bd2 ba-- sqft29 Korlea Cres, Orillia, ON L3V 7K5For SaleMLS ID #S13501662, SUTTON GROUP INCENTIVE REALTY INC.. TRREB
- C$405,0002 bd1 ba-- sqft10 Argyle Ave, Orillia, ON L3V 2V6New ConstructionMLS ID #S13446110, KELLER WILLIAMS EXPERIENCE REALTY. TRREB
- C$599,9005 bd2 ba-- sqft25 Skyline Dr, Orillia, ON L3V 3V8For SaleMLS ID #S13132656, CENTURY 21 B.J. ROTH REALTY LTD.. TRREB
- C$499,9003 bd2 ba-- sqft30 McLeish Dr, Kawartha Lakes, ON L0K 1W0For SaleMLS ID #X13541188, CENTURY 21 B.J. ROTH REALTY LTD.. TRREB
