Welcome to 120 Dunlop Street, a charming 4-bedroom century home ideally situated on a corner lot in the heart of Orillia. This well-kept 2-storey residence offers a perfect blend of character and practicality, making it an ideal choice for families, first-time buyers, or investors. Step inside to find a bright and inviting main floor featuring a spacious living room, formal dining area, and a functional kitchen with plenty of counter space and storage. A convenient main floor laundry room and 2-piece powder room add to the home's everyday comfort. Upstairs, you'll find four generously sized bedrooms, all filled with natural light, along with a well-appointed 4-piece bath. With over 1,100 square feet of living space, there's room for everyone to spread out and enjoy. The home features a metal roof, offering long-lasting durability, and radiant gas heating for efficient comfort during colder months. Outside, enjoy the convenience of a private double driveway with space for three vehicles. Located just minutes from Orillia Soldiers Memorial Hospital, parks, schools, public transit, and everyday amenities, this home offers a walkable lifestyle in a friendly neighbourhood. Zoned residential and sitting on a unique irregular lot, this property presents a fantastic opportunity for personal enjoyment or future investment. Flexible closing available come and see the potential of this lovely home today!
For sale
C$519,900
120 Dunlop St, Orillia, ON L3V 5P4
4beds
2baths
Single Family Residence
Built in ----
3,702 Square Feet Lot
$-- Zestimate®
C$--/sqft
C$-- HOA
What's special
Corner lotFormal dining area
- 102 days |
- 16 |
- 0 |
Zillow last checked:
Listing updated:
Listed by:
KELLER WILLIAMS EXPERIENCE REALTY
Source: TRREB,MLS®#: S12999916 Originating MLS®#: Toronto Regional Real Estate Board
Originating MLS®#: Toronto Regional Real Estate BoardFacts & features
Interior
Bedrooms & bathrooms
- Bedrooms: 4
- Bathrooms: 2
Bedroom
- Level: Second
- Dimensions: 2.87 x 2.77
Bedroom 2
- Level: Second
- Dimensions: 3.78 x 2.74
Bedroom 3
- Level: Second
- Dimensions: 2.92 x 3.05
Bedroom 4
- Level: Second
- Dimensions: 4.83 x 2.92
Dining room
- Level: Main
- Dimensions: 3.71 x 3.17
Kitchen
- Level: Main
- Dimensions: 4.14 x 2.57
Laundry
- Level: Main
- Dimensions: 2.82 x 2.29
Living room
- Level: Main
- Dimensions: 3.91 x 3.56
Heating
- Radiant, Gas
Cooling
- Wall Unit(s)
Features
- None
- Basement: Unfinished,Full
- Has fireplace: No
Interior area
- Living area range: 1100-1500 null
Video & virtual tour
Property
Parking
- Total spaces: 3
- Parking features: Private Double
Features
- Stories: 2
- Patio & porch: Porch
- Exterior features: Year Round Living
- Pool features: None
- Waterfront features: None
Lot
- Size: 3,702 Square Feet
- Features: Hospital, Park, Public Transit, Irregular Lot
- Topography: Level
Details
- Parcel number: 586440142
Construction
Type & style
- Home type: SingleFamily
- Property subtype: Single Family Residence
Materials
- Stucco (Plaster)
- Foundation: Stone
- Roof: Metal
Utilities & green energy
- Sewer: Sewer
Community & HOA
Location
- Region: Orillia
Financial & listing details
- Tax assessed value: C$197,000
- Annual tax amount: C$2,978
- Date on market: 4/15/2026
KELLER WILLIAMS EXPERIENCE REALTY
KELLER WILLIAMS EXPERIENCE REALTY
By pressing Contact Agent, you agree that the real estate professional identified above may call/text you about your search, which may involve use of automated means and pre-recorded/artificial voices. You don't need to consent as a condition of buying any property, goods, or services. Message/data rates may apply. You also agree to our Terms of Use. Zillow does not endorse any real estate professionals. We may share information about your recent and future site activity with your agent to help them understand what you're looking for in a home.
Price history
Price history is unavailable.
Public tax history
Tax history is unavailable.
Climate risks
Neighborhood: L3V
Nearby schools
GreatSchools rating
No schools nearby
We couldn't find any schools near this home.
- C$799,9008 bd4 ba-- sqft102 Dunlop St, Orillia, ON L3V5P4For Sale

- C$1,6501 bd1 ba-- sqft88 Wyandotte St, Orillia, ON L3V5N1For Rent

- C$499,9994 bd2 ba-- sqft136 Barrie Rd, Orillia, ON L3V2R1For Sale
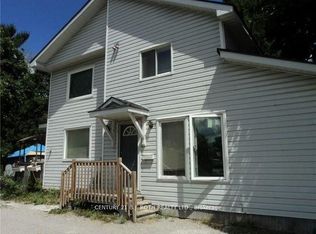
- C$--2 bd1 ba700 sqft109 Albert St S #2, Orillia, ON L3V5L1Off Market
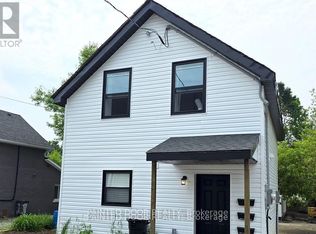
- C$--2 bd1 ba700 sqft72 Wyandotte St #1, Orillia, ON L3V5M9Off Market
- C$359,0001 bd2 ba-- sqft147 Dufferin St, Orillia, ON L3V5T1For Sale
- C$--2 bd1 ba700 sqft142 Dunedin St #2, Orillia, ON L3V5T7Off Market
- C$--2 bd1 ba660 sqft85 Barrie Rd #404, Orillia, ON L3V0C6Off Market
Similar homes
- C$499,9003 bd2 ba-- sqft16 William St, Orillia, ON L3V 5N3For Sale
 MLS ID #S13588234, RE/MAX HALLMARK PEGGY HILL GROUP REALTY. TRREB
 - C$525,0005 bd2 ba-- sqft246 Mary St, Orillia, ON L3V 3E6For Sale
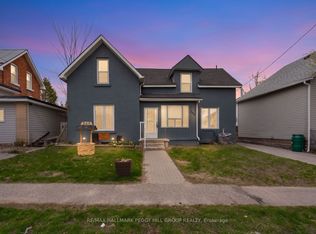 MLS ID #S13115594, RE/MAX HALLMARK PEGGY HILL GROUP REALTY. TRREB
 - C$519,0004 bd2 ba-- sqft232 Mary St, Orillia, ON L3V 3E6For Sale
 MLS ID #S13525368, CENTURY 21 B.J. ROTH REALTY LTD., BROKERAGE. TRREB
 - C$499,9993 bd2 ba-- sqft45 Albert St N, Orillia, ON L3V 5K3For Sale
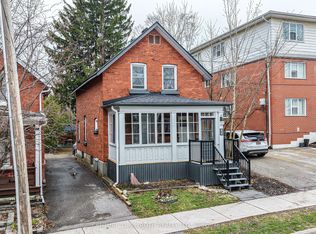 MLS ID #S13551244, CENTURY 21 B.J. ROTH REALTY LTD.. TRREB
 - C$619,9003 bd2 ba-- sqft8 George St N, Orillia, ON L3V 2V2For SaleMLS ID #S13552512, ENGEL & VOLKERS BARRIE. TRREB
- C$589,9994 bd1 ba-- sqft38 North St W, Orillia, ON L3V 3S5New ConstructionMLS ID #S13493038, KELLER WILLIAMS EXPERIENCE REALTY. TRREB
- C$499,0003 bd2 ba-- sqft408 Regent St, Orillia, ON L3V 4C9For SaleMLS ID #S13142828, RE/MAX HALLMARK PEGGY HILL GROUP REALTY. TRREB
- C$575,0005 bd2 ba-- sqft29 Korlea Cres, Orillia, ON L3V 7K5For SaleMLS ID #S13501662, SUTTON GROUP INCENTIVE REALTY INC.. TRREB
- C$460,0002 bd1 ba-- sqft26 South St S, Orillia, ON L3V 3S9For SaleMLS ID #S13606072, CENTURY 21 B.J. ROTH REALTY LTD., BROKERAGE. TRREB
- C$699,5004 bd3 ba-- sqft4675 Uhthoff Line, Orillia, ON L3V 0J4For SaleMLS ID #S13573530, REAL BROKER ONTARIO LTD.. TRREB
- C$499,9003 bd2 ba-- sqft371 Millard St, Orillia, ON L3V 4H5For SaleMLS ID #S13545060, KELLER WILLIAMS EXPERIENCE REALTY. TRREB
- C$599,9003 bd2 ba-- sqft100 Laclie St, Orillia, ON L3V 4M8For SaleMLS ID #S13530638, Century 21 B.J. Roth Realty Ltd.. TRREB
- C$649,0003 bd2 ba-- sqft390 Arthur St, Orillia, ON L3V 3M8For SaleMLS ID #S13546356, CENTURY 21 B.J. ROTH REALTY LTD., BROKERAGE. TRREB
- C$599,9005 bd2 ba-- sqft25 Skyline Dr, Orillia, ON L3V 3V8For SaleMLS ID #S13132656, CENTURY 21 B.J. ROTH REALTY LTD.. TRREB
- C$659,0004 bd2 ba-- sqft10 Karen Cres, Orillia, ON L3V 3H1For SaleMLS ID #S13466504, FARIS TEAM REAL ESTATE. TRREB
- C$724,9003 bd4 ba-- sqft80 Coldwater Rd W, Orillia, ON L3V 3L4For SaleMLS ID #S13551868, CENTURY 21 B.J. ROTH REALTY LTD., BROKERAGE. TRREB
- C$405,0002 bd1 ba-- sqft10 Argyle Ave, Orillia, ON L3V 2V6New ConstructionMLS ID #S13446110, KELLER WILLIAMS EXPERIENCE REALTY. TRREB
- C$659,9005 bd2 ba-- sqft35 Courtney Cres, Orillia, ON L3V 7Y3For SaleMLS ID #S13445784, REAL BROKER ONTARIO LTD.. TRREB
- C$625,0004 bd1 ba-- sqft321 Park St, Orillia, ON L3V 7R6For SaleMLS ID #S13056602, KELLER WILLIAMS EXPERIENCE REALTY. TRREB
- C$684,9003 bd2 ba-- sqft10 Andrea Cres, Orillia, ON L3V 6W5For SaleMLS ID #S13526206, CENTURY 21 B.J. ROTH REALTY LTD., BROKERAGE. TRREB
