Welcome home to a freehold townhouse with no monthly fees - a rare find at this price point. Inside, the layout feels warm, functional, and designed to support every stage of life. The private primary suite offers a true retreat, giving you a quiet, restful space to unwind at the end of each day. Step outside to an outdoor escape made for year-round enjoyment, featuring a bubbling hot tub and a spacious deck perfect for summer barbeques, crisp fall evenings, or star-filled winter nights. The basement adds even more value with its endless potential - whether you envision a bright home office, a cozy guest suite, or the convenience of a future third bathroom thanks to the existing rough-in. With Moose Beach and the trails of J.B. Tudhope Memorial Park just minutes away - plus nearby shops, schools, and everyday essentials - this location blends comfort, convenience, and lifestyle beautifully. A move-in ready freehold townhome at this price is hard to find, and even harder to resist.
For sale
C$499,900
371 Millard St, Orillia, ON L3V 4H5
3beds
2baths
Townhouse
Built in ----
2,025 Square Feet Lot
$-- Zestimate®
C$--/sqft
C$-- HOA
What's special
- 14 days |
- 5 |
- 0 |
Zillow last checked:
Listing updated:
Listed by:
KELLER WILLIAMS EXPERIENCE REALTY
Source: TRREB,MLS®#: S13545060 Originating MLS®#: Toronto Regional Real Estate Board
Originating MLS®#: Toronto Regional Real Estate BoardFacts & features
Interior
Bedrooms & bathrooms
- Bedrooms: 3
- Bathrooms: 2
Primary bedroom
- Level: Second
- Dimensions: 4.68 x 3.96
Bedroom
- Level: Second
- Dimensions: 3.39 x 2.87
Bedroom
- Level: Second
- Dimensions: 3.51 x 2.78
Dining room
- Level: Main
- Dimensions: 5.54 x 3.6
Kitchen
- Level: Main
- Dimensions: 3.51 x 2.43
Other
- Level: Basement
- Dimensions: 5.32 x 4.29
Heating
- Forced Air, Gas
Cooling
- Central Air
Features
- Rough-In Bath
- Basement: Partially Finished,Full
- Has fireplace: No
Interior area
- Living area range: 1100-1500 null
Property
Parking
- Total spaces: 3
- Parking features: Private Double
- Has garage: Yes
Features
- Stories: 2
- Patio & porch: Deck
- Pool features: None
Lot
- Size: 2,025 Square Feet
- Features: Irregular Lot
Details
- Additional structures: Fence - Partial
- Parcel number: 586760149
Construction
Type & style
- Home type: Townhouse
- Property subtype: Townhouse
Materials
- Brick, Vinyl Siding
- Foundation: Poured Concrete
- Roof: Asphalt Shingle
Utilities & green energy
- Sewer: Sewer
Community & HOA
Location
- Region: Orillia
Financial & listing details
- Annual tax amount: C$3,008
- Date on market: 7/9/2026
KELLER WILLIAMS EXPERIENCE REALTY
KELLER WILLIAMS EXPERIENCE REALTY
By pressing Contact Agent, you agree that the real estate professional identified above may call/text you about your search, which may involve use of automated means and pre-recorded/artificial voices. You don't need to consent as a condition of buying any property, goods, or services. Message/data rates may apply. You also agree to our Terms of Use. Zillow does not endorse any real estate professionals. We may share information about your recent and future site activity with your agent to help them understand what you're looking for in a home.
Price history
Price history is unavailable.
Public tax history
Tax history is unavailable.
Climate risks
Neighborhood: L3V
Nearby schools
GreatSchools rating
No schools nearby
We couldn't find any schools near this home.
- C$1,250,0008 bd4 ba-- sqft416 Gill St, Orillia, ON L3V4K6For Sale

- C$--1 bd1 ba-- sqft358 Gill St, Orillia, ON L3V4K6Off Market
- C$2,5552 bd1 ba864 sqft175 Oxford St #1451842, Orillia, ON L3V1H4For Rent
- C$--1 bd1 ba672 sqft175 Oxford St #1451845, Orillia, ON L3V1H4Off Market
- C$--1 bd1 ba672 sqft175 Oxford St #1451860, Orillia, ON L3V1H4Off Market
- C$--1 bd1 ba672 sqft175 Oxford St #1451856, Orillia, ON L3V1H4Off Market
- C$--2 bd1 ba789 sqft175 Oxford St #1451857, Orillia, ON L3V1H4Off Market
- C$--1 bd1 ba653 sqft175 Oxford St #1451883, Orillia, ON L3V1H4Off Market
Similar homes
- C$499,0003 bd2 ba-- sqft408 Regent St, Orillia, ON L3V 4C9For Sale
 MLS ID #S13142828, RE/MAX HALLMARK PEGGY HILL GROUP REALTY. TRREB
 - C$569,9003 bd3 ba-- sqft46 Michelle Dr, Orillia, ON L3V 0B4For Sale
 MLS ID #S13545048, RE/MAX HALLMARK CHAY REALTY. TRREB
 - C$588,0003 bd3 ba-- sqft22 Churchlea Mews, Orillia, ON L3V 8K9For Sale
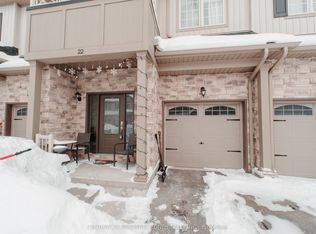 MLS ID #S13430238, CENTURY 21 PROPERTY ZONE REALTY INC.. TRREB
 - C$529,9005 bd2 ba-- sqft292 Millard St, Orillia, ON L3V 4H3For Sale
 MLS ID #S13209562, CENTURY 21 B.J. ROTH REALTY LTD.. TRREB
 - C$499,9993 bd2 ba-- sqft45 Albert St N, Orillia, ON L3V 5K3For SaleMLS ID #S13551244, CENTURY 21 B.J. ROTH REALTY LTD.. TRREB
- C$529,0004 bd2 ba-- sqft232 Mary St, Orillia, ON L3V 3E6For SaleMLS ID #S13525368, CENTURY 21 B.J. ROTH REALTY LTD., BROKERAGE. TRREB
- C$619,9003 bd2 ba-- sqft8 George St N, Orillia, ON L3V 2V2For SaleMLS ID #S13552512, ENGEL & VOLKERS BARRIE. TRREB
- C$575,0005 bd2 ba-- sqft112 Borland St E, Orillia, ON L3V 2B7For SaleMLS ID #S13585146, ROBIN HOOD REALTY LIMITED. TRREB
- C$519,9004 bd2 ba-- sqft120 Dunlop St, Orillia, ON L3V 5P4For SaleMLS ID #S12999916, KELLER WILLIAMS EXPERIENCE REALTY. TRREB
- C$599,9003 bd2 ba-- sqft100 Laclie St, Orillia, ON L3V 4M8For SaleMLS ID #S13530638, Century 21 B.J. Roth Realty Ltd.. TRREB
- C$549,5002 bd3 ba-- sqft10 Museum Dr #101, Orillia, ON L3V 7T9For SaleMLS ID #S12388480, Sotheby's International Realty Canada. TRREB
- C$489,0002 bd1 ba-- sqft26 South St S, Orillia, ON L3V 3S9For SaleMLS ID #S13531572, CENTURY 21 B.J. ROTH REALTY LTD., BROKERAGE. TRREB
- C$399,9003 bd2 ba-- sqft441 Barrie Rd #35, Orillia, ON L3V 6T9For SaleMLS ID #S13509204, Century 21 B.J. Roth Realty Ltd.. TRREB
- C$399,0003 bd1 ba-- sqft308 Hilda St, Orillia, ON L3V 1J3For SaleMLS ID #S13418298, RE/MAX HALLMARK CHAY REALTY. TRREB
- C$629,9002 bd2 ba-- sqft40 Museum Dr #403, Orillia, ON L3V 7T9For SaleMLS ID #S13084564, SUTTON GROUP INCENTIVE REALTY INC.. TRREB
- C$639,8883 bd3 ba-- sqft117 Isabella Dr, Orillia, ON L3V 8K7For SaleMLS ID #S13532400, CENTURY 21 B.J. ROTH REALTY LTD.. TRREB
- C$450,0002 bd2 ba-- sqft486 Laclie St #109, Orillia, ON L3V 4P9For SaleMLS ID #S13542112, RE/MAX HALLMARK CHAY REALTY. TRREB
- C$529,9002 bd2 ba-- sqftWestmount Condominium, Orillia, ON L3V 6C8For SaleMLS ID #S13438926, KATE WHITE, Salesperson. TRREB
- C$350,0002 bd2 ba-- sqft107 Bond St #304, Orillia, ON L3V 1J7For SaleMLS ID #S13491718, ROYAL LEPAGE WOLLE REALTY. TRREB
- C$724,9003 bd4 ba-- sqft80 Coldwater Rd W, Orillia, ON L3V 3L4For SaleMLS ID #S13551868, CENTURY 21 B.J. ROTH REALTY LTD., BROKERAGE. TRREB
