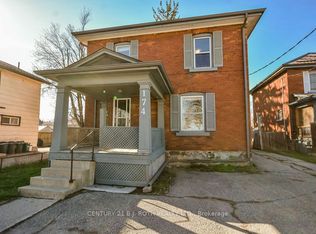
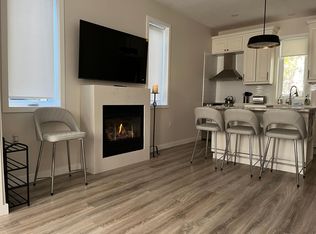
Welcome to your very own "small but mighty" gem in Orillia's sought-after West Ward! This cute and cozy home is bursting with charm, natural light, and just the right amount of space to make life simple-and sweet. Step inside and you'll immediately notice how bright and inviting it feels, with sunlight streaming in to create a warm, cheerful vibe throughout. Whether you're a first-time buyer looking to plant roots or an investor searching for your next opportunity, this home is packed with potential. Out back, the magic continues. The large, private, fully fenced yard is perfect for everything from summer BBQs to letting pets roam freely-or just kicking back and enjoying your own peaceful outdoor escape. Need storage? No problem. The dry, unfinished basement offers plenty of room to stash your gear, seasonal décor, or future ideas waiting to come to life. Location? You're covered. Take a stroll to downtown Orillia where shops, restaurants, and pubs are just minutes away. You're also close to the hospital and the scenic Millennium Trail along the shores of Lake Couchiching-perfect for walking, biking, or soaking in the view.**Extras:** Roof replaced in 2021 and an owned hot water tank-practical updates that add peace of mind.
For sale
C$359,000
147 Dufferin St, Orillia, ON L3V 5T1
1beds
2baths
Single Family Residence
Built in ----
4,273 Square Feet Lot
$-- Zestimate®
C$--/sqft
C$-- HOA
What's special
Cute and cozy homeBursting with charmNatural lightBright and invitingSunlight streaming inPeaceful outdoor escape
- 98 days
- 9
- 0
Zillow last checked:
Listing updated:
Listed by:
KATE WHITE, Salesperson,
CENTURY 21 B.J. ROTH REALTY LTD.
Source: TRREB,MLS®#: S13049438 Originating MLS®#: Toronto Regional Real Estate Board
Originating MLS®#: Toronto Regional Real Estate BoardFacts & features
Interior
Bedrooms & bathrooms
- Bedrooms: 1
- Bathrooms: 2
Heating
- Forced Air, Gas
Cooling
- None
Appliances
- Included: Water Heater Owned
- Laundry: Lower Level
Features
- Basement: Unfinished
- Has fireplace: No
Interior area
- Living area range: < 700 null
Property
Parking
- Total spaces: 3
- Parking features: Private
Features
- Stories: 2
- Pool features: None
Lot
- Size: 4,273 Square Feet
Details
- Additional structures: Garden Shed
- Parcel number: 586450098
Construction
Type & style
- Home type: SingleFamily
- Property subtype: Single Family Residence
Materials
- Vinyl Siding, Aluminum Siding
- Foundation: Concrete Block
- Roof: Asphalt Shingle
Utilities & green energy
- Sewer: Sewer
- Water: Public
Community & HOA
Location
- Region: Orillia
Financial & listing details
- Annual tax amount: C$2,389
- Date on market: 6/4/2026
- Inclusions: Fridge, Stove, Washer, Dryer, Window Coverings
Price history
Price history is unavailable.
Public tax history
Tax history is unavailable.
Climate risks
Neighborhood: L3V
Nearby schools
GreatSchools rating
No schools nearby
We couldn't find any schools near this home.
Similar homes
- C$274,9002 bd2 ba-- sqft137 Dufferin St, Orillia, ON L3V 5T1For Sale
 MLS ID #S13654852, CENTURY 21 B.J. ROTH REALTY LTD.. TRREB
 - C$349,9992 bd1 ba-- sqft241 John St, Orillia, ON L3V 3H8For Sale
 MLS ID #S13574804, iCloud Realty Ltd.. TRREB
 - C$359,9003 bd2 ba-- sqft441 Barrie Rd #7, Orillia, ON L3V 6T9For Sale
 MLS ID #S13756544, CENTURY 21 HERITAGE GROUP LTD.. TRREB
 - C$399,9003 bd1 ba-- sqft177 Atherley Rd, Orillia, ON L3V 1N5For Sale
 MLS ID #S13749246, ONE PERCENT REALTY LTD.. TRREB
