Price Just Reduced. Motivated Seller! Welcome to 243 Harvey Street, a rare Orillia opportunity offering an expansive Estate 60' x 176' lot. Nestled on a quiet, highly sought-after street just a short walk to the waterfront and downtown, this property presents a blank canvas for the discerning buyer this unique offering combines prime location with boundless real estate potential.The owner started to transform the space and spent $150,000 in time and upgrades to create drama. The roof has been raised to create a striking cathedral ceiling in the kitchen with four skylights flooding the space with light. Double French doors open from the kitchen to the rear, framing an exquisite, sweeping vista of the sumptuous gardens.The vision continues into the framed, regal 4-piece bathroom. A custom window directly overlooks the backyard, blending indoor living with the natural landscape.The main floor layout also includes a highly functional, separate mudroom all the rooms have Venetian coloured walls with hardwood floors throughout. Outside, the back of the home featured stucco exterior, adding modern texture to the structure.The crowning jewel of this property is its spectacular, park-like lot. Spanning 60 feet of frontage by a deep 176 feet, it is a private sanctuary of mature trees and sumptuous gardens.The view is serene, lush, and peaceful.Because the owner has elected to sell the property in "As Is" condition, the final chapter of this home belongs entirely to you. 1) Complete the high-end renovations to create a unique, character-filled masterpiece. 2) Tear down the existing structure and build your ultimate custom dream home on a massive, Estate lot. 3) Petition the City to sever the property into two distinct parcels. With 30-foot lots in the immediate area currently listing in the $280k range, the financial upside is massive.Bring your contractor, your architect, or your investment portfolio, and unlock the magic of this rare property in Orillia.
For sale
C$325,000
243 Harvey St W, Orillia, ON L3V 3M5
2beds
1baths
Single Family Residence
Built in ----
9,900 Square Feet Lot
$-- Zestimate®
C$--/sqft
C$-- HOA
What's special
Quiet highly sought-after streetHighly functional separate mudroomVenetian coloured wallsHardwood floors throughoutSpectacular park-like lot
- 31 days |
- 115 |
- 2 |
Zillow last checked:
Listing updated:
Listed by:
PPS REALTY
Source: TRREB,MLS®#: S13522568 Originating MLS®#: Toronto Regional Real Estate Board
Originating MLS®#: Toronto Regional Real Estate BoardFacts & features
Interior
Bedrooms & bathrooms
- Bedrooms: 2
- Bathrooms: 1
Bedroom
- Level: Main
- Dimensions: 3.32 x 2.74
Bedroom 2
- Level: Main
- Dimensions: 2.81 x 2.74
Dining room
- Level: Main
- Dimensions: 3.47 x 2.43
Foyer
- Level: Main
- Dimensions: 4.72 x 1.42
Kitchen
- Level: Main
- Dimensions: 5.41 x 3.5
Living room
- Level: Main
- Dimensions: 3.22 x 2.74
Heating
- Forced Air, Gas
Cooling
- None
Features
- Primary Bedroom - Main Floor, Separate Hydro Meter, Water Meter
- Flooring: Carpet Free
- Basement: Unfinished,Crawl Space
- Has fireplace: No
Interior area
- Living area range: 700-1100 null
Property
Parking
- Total spaces: 2
- Parking features: Boulevard, Front Yard Parking
Features
- Pool features: None
- On waterfront: Yes
- Waterfront features: Indirect, WaterfrontCommunity, River
- Body of water: Couchiching River
Lot
- Size: 9,900 Square Feet
- Features: Arts Centre, Beach, Library, Marina, Park, Wooded/Treed, Rectangular Lot
- Topography: Hillside,Flat
Details
- Parcel number: 586510006
Construction
Type & style
- Home type: SingleFamily
- Architectural style: Bungalow
- Property subtype: Single Family Residence
Materials
- Stucco (Plaster), Vinyl Siding
- Foundation: Stone
- Roof: Asphalt Shingle
Utilities & green energy
- Sewer: Sewer
Community & HOA
Community
- Security: None
Location
- Region: Orillia
Financial & listing details
- Annual tax amount: C$2,993
- Date on market: 7/4/2026
P
PPS REALTY
By pressing Contact Agent, you agree that the real estate professional identified above may call/text you about your search, which may involve use of automated means and pre-recorded/artificial voices. You don't need to consent as a condition of buying any property, goods, or services. Message/data rates may apply. You also agree to our Terms of Use. Zillow does not endorse any real estate professionals. We may share information about your recent and future site activity with your agent to help them understand what you're looking for in a home.
Price history
Price history is unavailable.
Public tax history
Tax history is unavailable.
Climate risks
Neighborhood: L3V
Nearby schools
GreatSchools rating
No schools nearby
We couldn't find any schools near this home.
- C$285,0006,738.63 Square Feet256 Harvey St, Orillia, ON L3V3M4Lot/Land

- C$599,9003 bd2 ba-- sqft119 Emily St, Orillia, ON L3V5V2For Sale

- C$585,0003 bd1 ba1.1k sqft268 John St, Orillia, ON L3V3H9Sold
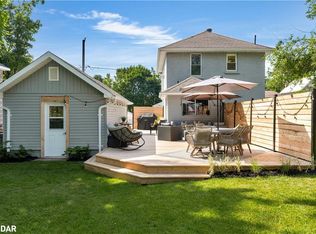
- C$349,9992 bd1 ba-- sqft241 John St, Orillia, ON L3V3H8For Sale
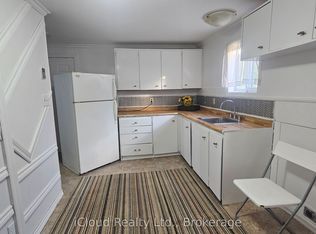
- C$537,5003 bd2 ba1.4k sqft89 McKenzie St, Orillia, ON L3V6A6Sold
- C$469,9004 bd2 ba-- sqft76 McKenzie St, Orillia, ON L3V6A7For Sale
- C$525,0005 bd2 ba-- sqft246 Mary St, Orillia, ON L3V3E6For Sale
- C$499,9004 bd2 ba-- sqft232 Mary St, Orillia, ON L3V3E6For Sale
Similar homes
- C$299,9004 bd2 ba-- sqft194 Mississaga St W, Orillia, ON L3V 3B5For Sale
 MLS ID #S13620420, RE/MAX HALLMARK PEGGY HILL GROUP REALTY. TRREB
 - C$349,9992 bd1 ba-- sqft241 John St, Orillia, ON L3V 3H8For SaleMLS ID #S13574804, iCloud Realty Ltd.. TRREB
- C$299,9002 bd2 ba-- sqft54 Fittons Rd W #202, Orillia, ON L3V 3T9For Sale
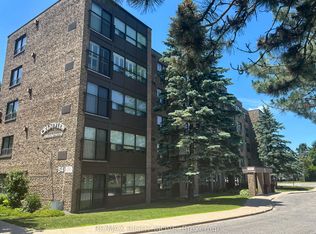 MLS ID #S13615614, RE/MAX RIGHT MOVE. TRREB
 - C$375,0002 bd1 ba-- sqft382 West St N, Orillia, ON L3V 5E6For SaleMLS ID #S13057842, Century 21 B.J. Roth Realty Ltd.. TRREB
- C$359,0001 bd2 ba-- sqft147 Dufferin St, Orillia, ON L3V 5T1For SaleMLS ID #S13049438, KATE WHITE, Salesperson. TRREB
- C$395,0003 bd1 ba-- sqft337 Colborne St W, Orillia, ON L3V 3A4For SaleMLS ID #S13222012, Century 21 B.J. Roth Realty Ltd.. TRREB
- C$449,9002 bd1 ba-- sqft124 Mary St, Orillia, ON L3V 3E2For SaleMLS ID #S13591868, ARSENAULT, STEVE . TRREB
- C$399,0003 bd2 ba-- sqft173 Barrie Rd, Orillia, ON L3V 2P6For SaleMLS ID #S13486552, GET HOME REALTY INC.. TRREB
- C$460,0002 bd1 ba-- sqft26 South St S, Orillia, ON L3V 3S9For SaleMLS ID #S13606072, CENTURY 21 B.J. ROTH REALTY LTD., BROKERAGE. TRREB
- C$405,0002 bd1 ba-- sqft10 Argyle Ave, Orillia, ON L3V 2V6New ConstructionMLS ID #S13446110, KELLER WILLIAMS EXPERIENCE REALTY. TRREB
- C$425,0002 bd1 ba-- sqft385 Mary St, Orillia, ON L3V 3G4For SaleMLS ID #S13101284, CENTURY 21 B.J. ROTH REALTY LTD.. TRREB
- C$334,9003 bd1 ba-- sqft14 Muir Dr, Oro Medonte, ON L3V 0P9For SaleMLS ID #S13159170, Century 21 B.J. Roth Realty Ltd.. TRREB
- C$269,0002 bd1 ba-- sqft8 Claremont Cres, Oro Medonte, ON L3V 0P9For SaleMLS ID #S13633578, ROYAL LEPAGE RCR REALTY. TRREB
- C$399,0003 bd1 ba-- sqft308 Hilda St, Orillia, ON L3V 1J3For SaleMLS ID #S13418298, RE/MAX HALLMARK CHAY REALTY. TRREB
- C$314,9001 bd1 ba-- sqft3410 Beachview Ave, Severn, ON L3V 0V8For SaleMLS ID #S13537674, CHESTNUT PARK REAL ESTATE LIMITED. TRREB
- C$340,0003 bd1 ba-- sqft4274 Canal Rd, Severn, ON L0K 2B0For SaleMLS ID #S13423908, KELLER WILLIAMS EXPERIENCE REALTY. TRREB
- C$399,9003 bd2 ba-- sqft441 Barrie Rd #35, Orillia, ON L3V 6T9For SaleMLS ID #S13509204, Century 21 B.J. Roth Realty Ltd.. TRREB
- C$472,5003 bd3 ba-- sqft232 Shannon St, Orillia, ON L3V 7B8For SaleMLS ID #S13511228, Century 21 B.J. Roth Realty Ltd.. TRREB
- C$399,9002 bd2 ba-- sqft4103 Lynn St, Severn, ON L3V 0V4For SaleMLS ID #S13070272, KARI CIPOLLA, RSPS, Salesperson. TRREB
- C$299,0002 bd1 ba-- sqft40590 Shore Road Allowance Rd, Brock, ON L0K 1B0For SaleMLS ID #N13416352, LPT REALTY. TRREB
