Welcome to this beautifully updated home offering over 1,300 sq ft of thoughtfully designed living space, ideally located close to all of Orillia's amenities. The sprawling main floor welcomes you with a newly renovated kitchen featuring pot lights, quartz countertops, a stylish backsplash, and custom cupboards, along with a coffee bar; a space where cooking and entertaining truly shine. The kitchen flows seamlessly into the spacious dining/family room, where large windows fill the space with natural light and a cozy gas fireplace sets the tone for relaxed evenings at home. A convenient 2-piece bathroom completes the kitchen area, along with a main floor bedroom currently used as a home office, complete with a door leading out to the back patio; offering flexible space for however you live. Upstairs, you'll find two generously sized bedrooms and a full bathroom, while the lower level offers a finished rec space, perfect as a home gym, additional family room, or media area ;the possibilities are endless. This home has been meticulously maintained, with recent updates throughout including new flooring and AC in 2020, a beautifully redone front porch in 2024, and a fully fenced backyard featuring a stunning patio and deck added in 2022. The kitchen appliances have also been refreshed, with a new dishwasher and oven in 2024 and fridge in 2020.
For sale
C$599,900
119 Emily St, Orillia, ON L3V 5V2
3beds
2baths
Single Family Residence
Built in ----
6,930 Square Feet Lot
$-- Zestimate®
C$--/sqft
C$-- HOA
What's special
Newly renovated kitchenPot lightsQuartz countertopsStylish backsplashCustom cupboardsCoffee barCozy gas fireplace
- 34 days
- 16
- 0
Zillow last checked:
Listing updated:
Listed by:
RE/MAX RIGHT MOVE
Source: TRREB,MLS®#: S13620058 Originating MLS®#: Toronto Regional Real Estate Board
Originating MLS®#: Toronto Regional Real Estate BoardFacts & features
Interior
Bedrooms & bathrooms
- Bedrooms: 3
- Bathrooms: 2
Heating
- Forced Air, Gas
Cooling
- Central Air
Appliances
- Included: Water Heater
Features
- Basement: Partial
- Has fireplace: Yes
- Fireplace features: Natural Gas
Interior area
- Living area range: 1100-1500 null
Video & virtual tour
Property
Parking
- Total spaces: 3
- Parking features: Garage
- Has garage: Yes
Features
- Stories: 2
- Pool features: None
Lot
- Size: 6,930 Square Feet
Details
- Parcel number: 586510012
Construction
Type & style
- Home type: SingleFamily
- Property subtype: Single Family Residence
Materials
- Brick, Other
- Foundation: Stone, Concrete
- Roof: Asphalt Shingle
Utilities & green energy
- Sewer: Sewer
Community & HOA
Location
- Region: Orillia
Financial & listing details
- Annual tax amount: C$3,553
- Date on market: 7/30/2026
Price history
Price history is unavailable.
Public tax history
Tax history is unavailable.
Climate risks
Neighborhood: L3V
Nearby schools
GreatSchools rating
No schools nearby
We couldn't find any schools near this home.


Similar homes
- C$619,0004 bd2 ba-- sqft238 Mary St, Orillia, ON L3V 3E6For Sale
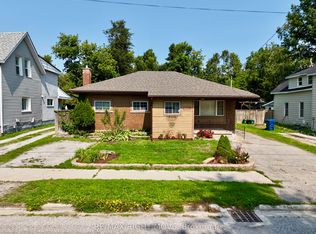 MLS ID #S13675522, RE/MAX RIGHT MOVE. TRREB
 - C$529,9004 bd2 ba-- sqft328 Colborne St W, Orillia, ON L3V 3A3For Sale
 MLS ID #S13733786, CENTURY 21 B.J. ROTH REALTY LTD.. TRREB
 - C$599,9002 bd2 ba-- sqft24 Ashton St, Orillia, ON L3V 7V5For Sale
 MLS ID #S13721122, CENTURY 21 B.J. ROTH REALTY LTD., BROKERAGE. TRREB
 - C$619,9003 bd2 ba-- sqft70 North St W, Orillia, ON L3V 3S5For Sale
 MLS ID #S13645738, RE/MAX HALLMARK CHAY REALTY. TRREB
