Welcome to 129 Coldwater St W, a charming 3-bedroom home that beautifully blends original character with everyday convenience. Original hardwood floors and baseboard trim, soaring ceilings, and bright, spacious principal rooms showcase the home's timeless appeal. The inviting living/family room and sun-filled dining room offer plenty of space to relax and entertain, while the main-floor den provides flexibility for a home office or potential 4th bedroom. The well-appointed kitchen features a walkout to a private deck overlooking a beautifully treed 55' x 164' lot. A convenient main-floor powder room and laundry add to the functionality, while the main bathroom offers a stylish tiled tub and walk-in shower. Additional features include a double attached drive-through garage with inside entry, high-efficiency gas heating, central air conditioning, and an updated electrical panel and wiring. Enjoy an exceptional walkable location just steps from downtown Orillia, the public library, Soldiers' Memorial Hospital, local coffee shops, restaurants, the farmers' market, and schools. A wonderful opportunity to own a character-filled century home with space, charm, and convenience in a sought-after central location. Flexible closing available!
For sale
C$529,900
129 Coldwater Rd W, Orillia, ON L3V 3L5
3beds
2baths
Single Family Residence
Built in ----
9,075 Square Feet Lot
$-- Zestimate®
C$--/sqft
C$-- HOA
What's special
Original hardwood floorsBaseboard trimSoaring ceilingsBright spacious principal roomsSun-filled dining roomMain-floor denWell-appointed kitchen
- 1 day
- 4
- 2
Zillow last checked:
Listing updated:
Listed by:
RE/MAX RIGHT MOVE
Source: TRREB,MLS®#: S14080924 Originating MLS®#: Toronto Regional Real Estate Board
Originating MLS®#: Toronto Regional Real Estate BoardFacts & features
Interior
Bedrooms & bathrooms
- Bedrooms: 3
- Bathrooms: 2
Primary bedroom
- Level: Second
- Dimensions: 13'6 X 11'7
Bedroom
- Level: Second
- Dimensions: 11'10 X 10
Bedroom
- Level: Second
- Dimensions: 11'9 X 8
Bathroom
- Level: Second
- Dimensions: 2.26 x 2.26
Bathroom
- Level: Main
- Dimensions: 1.7 x 2
Den
- Level: Main
- Dimensions: 14'6 X 13'6
Dining room
- Level: Main
- Dimensions: 13'7 X 14'8
Kitchen
- Level: Main
- Dimensions: 13'8 X 10'6
Living room
- Level: Main
- Dimensions: 14'8 X 14'8
Heating
- Forced Air, Gas
Cooling
- Central Air
Features
- Storage, Workbench
- Basement: Unfinished,Walk-Up Access
- Has fireplace: No
Interior area
- Living area range: 1500-2000 null
Property
Parking
- Total spaces: 4
- Parking features: Private Double, Other, Inside Entrance, Garage Door Opener
- Has garage: Yes
Features
- Stories: 2
- Pool features: None
- Waterfront features: None
Lot
- Size: 9,075 Square Feet
- Topography: Wooded/Treed,Level,Sloping
Details
- Additional structures: Garden Shed
- Parcel number: 586510059
- Other equipment: Sump Pump
Construction
Type & style
- Home type: SingleFamily
- Property subtype: Single Family Residence
- Attached to another structure: Yes
Materials
- Brick
- Foundation: Stone
- Roof: Asphalt Shingle,Metal
Utilities & green energy
- Sewer: Sewer
Community & HOA
Location
- Region: Orillia
Financial & listing details
- Annual tax amount: C$3,794
- Date on market: 10/15/2026
Price history
Price history is unavailable.
Public tax history
Tax history is unavailable.
Climate risks
Neighborhood: L3V
Nearby schools
GreatSchools rating
No schools nearby
We couldn't find any schools near this home.

Similar homes
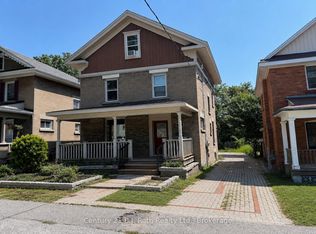
- C$499,9003 bd1 ba-- sqft51 James St E, Orillia, ON L3V 1L3For Sale
 MLS ID #S14081038, CENTURY 21 B.J. ROTH REALTY LTD.. TRREB
 - C$619,9004 bd2 ba-- sqft42 Dancy Dr, Orillia, ON L3V 7M2For Sale
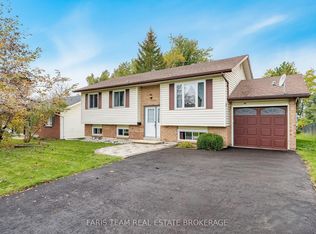 MLS ID #S14079936, FARIS TEAM REAL ESTATE. TRREB
 - C$499,9004 bd1 ba-- sqft275 Harvey St, Orillia, ON L3V 3M6For Sale
 MLS ID #S13849758, RE/MAX HALLMARK CHAY REALTY. TRREB
 - C$524,8003 bd2 ba-- sqft140 Cedar Island Rd #212, Orillia, ON L3V 1T1For Sale
 MLS ID #S14081528, RE/MAX REALTY SERVICES INC.. TRREB
