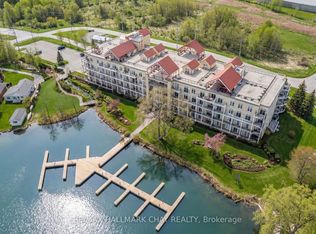
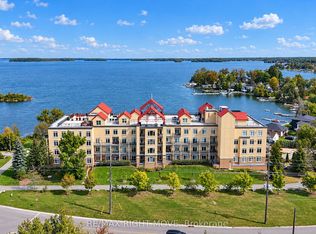
Enjoy the best of Orillia's waterfront lifestyle at Elgin Bay Club! This bright and inviting1,070 sq. ft. condominium offers 2 bedrooms, 2 full bathrooms and a separate enclosed den,ideal for a home office or hobby room. Features include hardwood and ceramic flooring, afunctional-style kitchen with granite countertops, cozy gas fireplace, central vacuum and two private balconies, one off the living room and another off the spacious primary bedroom. The primary ensuite offers a relaxing soaker tub and separate shower. Enjoy carefree living in this secure, beautifully landscaped building featuring a rooftop terrace with spectacular views of Lake Couchiching, private dock access, heated underground parking and a storage locker. Recent building improvements include the roof and exterior stucco/siding. Leave the car at home and stroll to the Port of Orillia, waterfront trails, Couchiching Beach Park, downtown shops,restaurants, Metro and LCBO. Enjoy nearby pickleball, sailing, boating and summer concerts at the bandshell. An exceptional opportunity to downsize without compromising lifestyle, space or convenience!
For sale
C$524,800
140 Cedar Island Rd #212, Orillia, ON L3V 1T1
3beds
2baths
Apartment
Built in ----
-- sqft lot
$-- Zestimate®
C$--/sqft
C$976/mo HOA
What's special
Hardwood and ceramic flooringCozy gas fireplaceCentral vacuumSecure beautifully landscaped buildingPrivate dock access
- 17 hours
- 4
- 0
Zillow last checked:
Listing updated:
Listed by:
RE/MAX REALTY SERVICES INC.
Source: TRREB,MLS®#: S14081528 Originating MLS®#: Toronto Regional Real Estate Board
Originating MLS®#: Toronto Regional Real Estate BoardFacts & features
Interior
Bedrooms & bathrooms
- Bedrooms: 3
- Bathrooms: 2
Primary bedroom
- Level: Main
- Dimensions: 18ft. 6in. x 11ft. 0in. x 0ft. 0in.
Bedroom 2
- Level: Main
- Dimensions: 10ft. 0in. x 9ft. 6in. x 0ft. 0in.
Bathroom
- Level: Main
- Dimensions: 9ft. 6in. x 5ft. 0in. x 0ft. 0in.
Bathroom
- Level: Main
- Dimensions: 13ft. 6in. x 6ft. 0in. x 0ft. 0in.
Den
- Level: Main
- Dimensions: 13ft. 0in. x 8ft. 0in. x 0ft. 0in.
Kitchen
- Level: Main
- Dimensions: 12ft. 0in. x 6ft. 10in. x 0ft. 0in.
Living room
- Level: Main
- Dimensions: 18ft. 0in. x 12ft. 0in. x 0ft. 0in.
Heating
- Forced Air, Gas
Cooling
- Central Air
Appliances
- Laundry: Ensuite
Features
- Storage Area Lockers, Central Vacuum, Floor Drain
- Basement: None
- Has fireplace: Yes
- Fireplace features: Living Room
Interior area
- Living area range: 1000-1199 null
Video & virtual tour
Property
Parking
- Total spaces: 1
- Parking features: Assigned, Inside Entrance, Underground, Unreserved, Garage Door Opener
- Has garage: Yes
Features
- Patio & porch: Deck
- Exterior features: Backs On Green Belt, Built-In-BBQ, Controlled Entry, Fishing, Landscaped, Lighting, Privacy, Recreational Area, Open Balcony, Private Dock
- Has view: Yes
- View description: Bay, Beach, Downtown, Lake, Marina, Park/Greenbelt, Skyline, Valley, Water
- Has water view: Yes
- Water view: Bay,Beach,Lake,Marina,Water,Direct,Unobstructive
- Waterfront features: Dock, Trent System, Direct, None, Lake
Lot
- Features: Greenbelt/Conservation, Lake Access, Marina, Park, Public Transit, Waterfront
- Topography: Dry,Flat,Level,Terraced
Details
- Parcel number: 592920075
Construction
Type & style
- Home type: Apartment
- Property subtype: Apartment
- Attached to another structure: Yes
Materials
- Stucco (Plaster), Other
- Foundation: Poured Concrete
- Roof: Membrane
Community & HOA
Community
- Security: Monitored, Carbon Monoxide Detector(s), Security System, Smoke Detector(s)
HOA
- Amenities included: Communal Waterfront Area, Community BBQ, Concierge, Elevator, Party Room/Meeting Room, Private Marina
- Services included: Common Elements Included, Water Included, Parking Included, Building Insurance Included, Condo Taxes Included
- HOA fee: C$976 monthly
- HOA name: SCC
Location
- Region: Orillia
Financial & listing details
- Annual tax amount: C$4,181
- Date on market: 10/15/2026
Price history
Price history is unavailable.
Public tax history
Tax history is unavailable.
Climate risks
Neighborhood: L3V
Nearby schools
GreatSchools rating
No schools nearby
We couldn't find any schools near this home.
- C$449,9001 bd1 ba-- sqft140 Cedar Island Rd #112, Orillia, ON L3V1T1For Sale
- C$548,5002 bd2 ba-- sqft140 Cedar Island Rd #311, Orillia, ON L3V1T1For Sale

- C$675,0003 bd2 ba-- sqft140 Cedar Island Rd #301, Orillia, ON L3V1T1For Sale
- C$999,9953 bd3 ba-- sqft140 Cedar Island Rd #102, Orillia, ON L3V1T1For Sale

Similar homes
- C$529,9003 bd2 ba-- sqft129 Coldwater Rd W, Orillia, ON L3V 3L5For Sale
 MLS ID #S14080924, RE/MAX RIGHT MOVE. TRREB
 - C$548,5002 bd2 ba-- sqft140 Cedar Island Rd #311, Orillia, ON L3V 1T1For SaleMLS ID #S13713306, CENTURY 21 B.J. ROTH REALTY LTD., BROKERAGE. TRREB
- C$550,0002 bd2 ba-- sqft21 Matchedash St S #305, Orillia, ON L3V 4W4For Sale
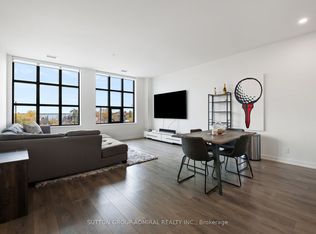 MLS ID #S13884872, SUTTON GROUP-ADMIRAL REALTY INC.. TRREB
 - C$499,9003 bd1 ba-- sqft51 James St E, Orillia, ON L3V 1L3For Sale
 MLS ID #S14081038, CENTURY 21 B.J. ROTH REALTY LTD.. TRREB
