Experience luxury waterfront living at Elgin Bay Club. This exceptional main-floor condo offers panoramic views of beautiful Lake Couchiching and an elegant, low-maintenance lifestyle in one of Orillia's premier condominium communities. Featuring 3 spacious bedrooms, 3 bathrooms, rich hardwood flooring throughout, and a convenient in-suite laundry room, this bright, well-appointed suite is designed for comfortable everyday living and effortless entertaining. The functional galley kitchen flows into the open living and dining areas, where expansive windows capture breathtaking lake views. The generous primary suite is a private retreat featuring a beautifully renovated ensuite bathroom, while two additional bedrooms provide flexibility for family, guests, or a home office. Complete with two owned parking spaces and a storage locker, this rare offering also provides the opportunity to rent or purchase a boat slip, making it easy to embrace the waterfront lifestyle. Just minutes from downtown Orillia's shops, restaurants, marinas, parks, and cultural attractions, this is sophisticated lakeside living where every day begins and ends with spectacular Lake Couchiching views.
For sale
C$999,995
140 Cedar Island Rd #102, Orillia, ON L3V 1T1
3beds
3baths
Apartment
Built in ----
-- sqft lot
$-- Zestimate®
C$--/sqft
C$1,892/mo HOA
What's special
- 20 days
- 11
- 0
Zillow last checked:
Listing updated:
Listed by:
RE/MAX RIGHT MOVE
Source: TRREB,MLS®#: S13713844 Originating MLS®#: Toronto Regional Real Estate Board
Originating MLS®#: Toronto Regional Real Estate BoardFacts & features
Interior
Bedrooms & bathrooms
- Bedrooms: 3
- Bathrooms: 3
Primary bedroom
- Level: Main
- Dimensions: 3.33 x 7.87
Bedroom 2
- Level: Main
- Dimensions: 6.37 x 3.08
Bedroom 3
- Level: Main
- Dimensions: 3.33 x 5.86
Bathroom
- Level: Main
- Dimensions: 1.56 x 3.08
Bathroom
- Level: Main
- Dimensions: 3.33 x 2.75
Bathroom
- Level: Main
- Dimensions: 1.45 x 2.19
Dining room
- Level: Main
- Dimensions: 5.88 x 3.03
Foyer
- Level: Main
- Dimensions: 2.44 x 1.56
Kitchen
- Level: Main
- Dimensions: 4.99 x 2.68
Living room
- Level: Main
- Dimensions: 7.12 x 6.43
Heating
- Forced Air, Gas
Cooling
- Central Air
Appliances
- Laundry: In-Suite Laundry
Features
- Storage Area Lockers
- Basement: None
- Has fireplace: Yes
- Fireplace features: Natural Gas
Interior area
- Living area range: 2000-2249 null
Property
Parking
- Total spaces: 2
- Parking features: Private, Surface, Assigned
- Has garage: Yes
Features
- Patio & porch: Deck
- Exterior features: Landscaped, Recreational Area, Year Round Living, Controlled Entry, Terrace Balcony, Private Dock
- Has view: Yes
- View description: Lake
- Has water view: Yes
- Water view: Lake,Direct
- Waterfront features: Dock, Trent System, Direct, Lake
- Body of water: Lake Couchiching
Lot
- Features: Clear View, Hospital, Park, Public Transit, Waterfront, Rec./Commun.Centre
Details
- Parcel number: 592920002
Construction
Type & style
- Home type: Apartment
- Property subtype: Apartment
Materials
- Stucco (Plaster)
Community & HOA
HOA
- Services included: Water Included, Common Elements Included, Building Insurance Included, Parking Included
- HOA fee: C$1,892 monthly
- HOA name: Simcoe
Location
- Region: Orillia
Financial & listing details
- Annual tax amount: C$7,704
- Date on market: 8/26/2026
Price history
Price history is unavailable.
Public tax history
Tax history is unavailable.
Climate risks
Neighborhood: L3V
Nearby schools
GreatSchools rating
No schools nearby
We couldn't find any schools near this home.
- C$479,9001 bd1 ba-- sqft140 Cedar Island Rd #112, Orillia, ON L3V1T1For Sale
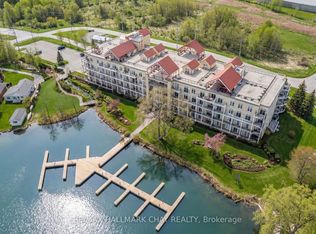
- C$548,7002 bd2 ba-- sqft140 Cedar Island Rd #311, Orillia, ON L3V1T1For Sale

- C$687,0002 bd2 ba-- sqft140 Cedar Island Rd #109, Orillia, ON L3V1T1For Sale

- C$639,9002 bd2 ba-- sqft140 Cedar Island Rd #313, Orillia, ON L3V1T1For Sale

Similar homes
- C$687,0002 bd2 ba-- sqft140 Cedar Island Rd #109, Orillia, ON L3V 1T1For SaleMLS ID #S13733332, RE/MAX RIGHT MOVE. TRREB
- C$874,9994 bd3 ba-- sqft1858 Woods Bay Rd, Severn, ON L3V 0V7For Sale
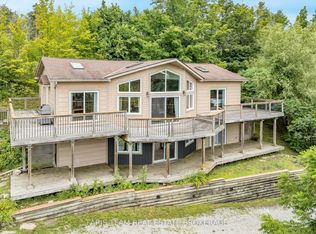 MLS ID #S13786078, FARIS TEAM REAL ESTATE. TRREB
 - C$835,0003 bd2 ba-- sqftPanoramic Point, Orillia, ON L3V 0B8For Sale
 MLS ID #S13677646, RE/MAX HALLMARK PEGGY HILL GROUP REALTY. TRREB
 - C$999,9003 bd3 ba-- sqft3744 Wainman Line, Severn, ON L3V 0Z5For Sale
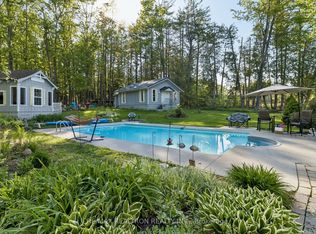 MLS ID #S13676840, RE/MAX REALTRON REALTY INC.. TRREB
