Westerly views of Lake Couchiching, framed in oversized windows in this renovated corner unit! This beautifully renovated corner unit offers 1,602 sq ft, 3 bedrooms, and 2 bathrooms, with stunning views over Lake Couchiching and Couchiching Park. The open-concept kitchen was renovated in 2020, featuring Dekton quartz countertops, a tile backsplash, custom cabinetry, a full pantry with shelving, a GE gas range, a Bosch dishwasher, instant hot water (2020) and reverse osmosis filtration at the kitchen tap. Custom cabinetry in the entrance and crown moulding throughout add extra function and polish. The waterfront living room boasts a gas fireplace and a walkout to a private balcony, ideal for taking in those westerly sunset views. New hardwood flooring in all bedrooms, updated bathroom vanities, Levolor electric roll-down shades, and central vac (2020), new hot water tank in 2020 complete this move-in-ready home. A new furnace and A/C (2024) provide year-round comfort. Enjoy the rooftop common patio for additional outdoor living space, steps from Couchiching Park. This unit includes 1 exclusive underground parking spot, 1 locker, and 1 above-ground designated parking spot. Ideally located in the city core as a corner unit, with an easy walk to downtown shopping and the park.
For sale
C$675,000
140 Cedar Island Rd #301, Orillia, ON L3V 1T1
3beds
2baths
Apartment
Built in ----
-- sqft lot
$-- Zestimate®
C$--/sqft
C$1,494/mo HOA
What's special
Oversized windowsOpen-concept kitchenDekton quartz countertopsTile backsplashCustom cabinetryFull pantry with shelvingGe gas range
- 1 day
- 6
- 2
Zillow last checked:
Listing updated:
Listed by:
RE/MAX RIGHT MOVE
Source: TRREB,MLS®#: S13834610 Originating MLS®#: Toronto Regional Real Estate Board
Originating MLS®#: Toronto Regional Real Estate BoardFacts & features
Interior
Bedrooms & bathrooms
- Bedrooms: 3
- Bathrooms: 2
Primary bedroom
- Level: Main
- Dimensions: 4.56 x 3.86
Bedroom 2
- Level: Main
- Dimensions: 4.75 x 2.91
Bedroom 3
- Level: Main
- Dimensions: 4.08 x 2.49
Bathroom
- Level: Main
- Dimensions: 4.11 x 1.81
Bathroom
- Level: Main
- Dimensions: 2.48 x 1.51
Den
- Level: Main
- Dimensions: 5.13 x 2.87
Foyer
- Level: Main
- Dimensions: 3.6 x 1.57
Kitchen
- Level: Main
- Dimensions: 4.82 x 3.36
Laundry
- Level: Main
- Dimensions: 2.5 x 2.45
Living room
- Level: Main
- Dimensions: 6.72 x 3.86
Heating
- Forced Air, Gas
Cooling
- Central Air
Appliances
- Included: Water Heater Owned
- Laundry: In-Suite Laundry
Features
- Primary Bedroom - Main Floor, Storage
- Flooring: Carpet Free
- Basement: None
- Has fireplace: Yes
- Fireplace features: Natural Gas
Interior area
- Living area range: 1600-1799 null
Property
Parking
- Total spaces: 2
- Parking features: Private
- Has garage: Yes
Features
- Patio & porch: Patio
- Exterior features: Year Round Living, Landscaped, Landscape Lighting, Controlled Entry, Juliette Balcony, Private Dock
- Has view: Yes
- View description: City, Lake
- Has water view: Yes
- Water view: Lake,Direct
- Waterfront features: Trent System, Direct, Lake
- Body of water: Lake Couchiching
Lot
- Features: Park, Waterfront, Lake Access
Details
- Parcel number: 592920079
Construction
Type & style
- Home type: Apartment
- Property subtype: Apartment
Materials
- Stucco (Plaster)
- Foundation: Poured Concrete
- Roof: Membrane
Community & HOA
HOA
- Amenities included: Community BBQ, Elevator, Party Room/Meeting Room, Rooftop Deck/Garden, Visitor Parking
- Services included: Water Included, Common Elements Included, Building Insurance Included
- HOA fee: C$1,494 monthly
- HOA name: SSCC
Location
- Region: Orillia
Financial & listing details
- Tax assessed value: C$404,000
- Annual tax amount: C$6,188
- Date on market: 9/28/2026
Price history
Price history is unavailable.
Public tax history
Tax history is unavailable.
Climate risks
Neighborhood: L3V
Nearby schools
GreatSchools rating
No schools nearby
We couldn't find any schools near this home.
- C$449,9001 bd1 ba-- sqft140 Cedar Island Rd #112, Orillia, ON L3V1T1For Sale
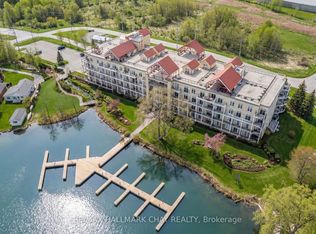
- C$548,7002 bd2 ba-- sqft140 Cedar Island Rd #311, Orillia, ON L3V1T1For Sale

- C$999,9953 bd3 ba-- sqft140 Cedar Island Rd #102, Orillia, ON L3V1T1For Sale

- C$687,0002 bd2 ba-- sqft140 Cedar Island Rd #109, Orillia, ON L3V1T1For Sale

Similar homes
- C$639,9002 bd2 ba-- sqft140 Cedar Island Rd #313, Orillia, ON L3V 1T1For Sale
 MLS ID #S13466150, CENTURY 21 B.J. ROTH REALTY LTD.. TRREB
 - C$674,9004 bd3 ba-- sqft275 Gill St, Orillia, ON L3V 4K3For Sale
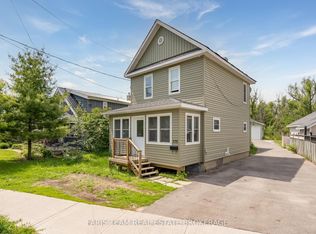 MLS ID #S13797376, FARIS TEAM REAL ESTATE. TRREB
 - C$548,7002 bd2 ba-- sqft140 Cedar Island Rd #311, Orillia, ON L3V 1T1For SaleMLS ID #S13713306, CENTURY 21 B.J. ROTH REALTY LTD., BROKERAGE. TRREB
- C$689,0002 bd2 ba-- sqft21 Matchedash St S #502, Orillia, ON L3V 4W4For Sale
 MLS ID #S13764736, FARIS TEAM REAL ESTATE. TRREB
