Wake up to breathtaking, unobstructed views of Lake Couchiching from the comfort of your own home at the highly sought-after Elgin Bay Club. Perfectly positioned on the main floor, this exceptional waterfront condo offers approximately 1,600 sq. ft. of bright, thoughtfully designed living space where panoramic lake views take centre stage. Expansive windows frame the sparkling water from the main living areas, while walkout access allows you to step outside and fully embrace the beauty of the shoreline and ever-changing scenery.Featuring 2 spacious bedrooms plus a versatile den and 2 full bathrooms, this condo offers the perfect blend of comfort and functionality. The open-concept layout is flooded with natural light, creating an inviting space for relaxing or entertaining with Lake Couchiching as your backdrop. Freshly painted throughout the main living area, the home also offers generous in-suite storage for everyday convenience. Enjoy the ultimate waterfront lifestyle with your own private boat slip at the condo dock, providing direct access to Lake Couchiching whenever the mood strikes. Additional features include underground parking, a dedicated storage locker, and a secure, professionally managed building.Residents of Elgin Bay Club enjoy outstanding amenities, including a rooftop terrace with spectacular panoramic views of the lake and city skyline, along with a party room for entertaining family and friends.Rarely does an opportunity arise to own a condo where the lake is the focal point from so many rooms. Whether you're watching the sunrise over the water, enjoying the peaceful views throughout the day, or setting out for an afternoon on the lake, this is waterfront living at its finest in one of Orillia's most desirable lakefront communities. This condo offers immediate occupancy and a motivated seller!!!
For sale
C$687,000
140 Cedar Island Rd #109, Orillia, ON L3V 1T1
2beds
2baths
Apartment
Built in ----
-- sqft lot
$-- Zestimate®
C$--/sqft
C$1,259/mo HOA
What's special
- 26 days
- 12
- 0
Zillow last checked:
Listing updated:
Listed by:
RE/MAX RIGHT MOVE
Source: TRREB,MLS®#: S13733332 Originating MLS®#: Toronto Regional Real Estate Board
Originating MLS®#: Toronto Regional Real Estate BoardFacts & features
Interior
Bedrooms & bathrooms
- Bedrooms: 2
- Bathrooms: 2
Primary bedroom
- Level: Main
- Dimensions: 3.71 x 7.39
Bedroom 2
- Level: Main
- Dimensions: 4.72 x 3.12
Bathroom
- Level: Main
- Dimensions: 3.25 x 1.68
Bathroom
- Level: Main
- Dimensions: 2.67 x 3.43
Breakfast
- Level: Main
- Dimensions: 2.87 x 1.75
Den
- Level: Main
- Dimensions: 2.06 x 1.6
Dining room
- Level: Main
- Dimensions: 2.64 x 4.22
Kitchen
- Level: Main
- Dimensions: 2.87 x 3.35
Living room
- Level: Main
- Dimensions: 5.99 x 7.7
Office
- Level: Main
- Dimensions: 2.67 x 4.37
Heating
- Forced Air, Gas
Cooling
- Central Air
Appliances
- Laundry: In-Suite Laundry
Features
- Primary Bedroom - Main Floor, Storage
- Basement: None
- Has fireplace: Yes
Interior area
- Living area range: 1400-1599 null
Property
Parking
- Total spaces: 1
- Parking features: Underground, Assigned, Private, Garage Door Opener
- Has garage: Yes
Features
- Stories: 1
- Patio & porch: Patio
- Exterior features: Year Round Living, Open Balcony, Private Dock
- Has view: Yes
- View description: Water
- Has water view: Yes
- Water view: Water,Direct
- Waterfront features: Trent System, Dock, Boat Slip, Direct, Lake
- Body of water: Lake Couchiching
Lot
- Features: Beach, Clear View, Lake/Pond, Park, Waterfront, Marina
- Topography: Flat,Waterway
Details
- Parcel number: 592920009
Construction
Type & style
- Home type: Apartment
- Property subtype: Apartment
Materials
- Stucco (Plaster)
Community & HOA
HOA
- Services included: Parking Included, Building Insurance Included, Common Elements Included, Water Included
- HOA fee: C$1,259 monthly
- HOA name: SCC
Location
- Region: Orillia
Financial & listing details
- Annual tax amount: C$6,077
- Date on market: 9/1/2026
Price history
Price history is unavailable.
Public tax history
Tax history is unavailable.
Climate risks
Neighborhood: L3V
Nearby schools
GreatSchools rating
No schools nearby
We couldn't find any schools near this home.
- C$449,9001 bd1 ba-- sqft140 Cedar Island Rd #112, Orillia, ON L3V1T1For Sale
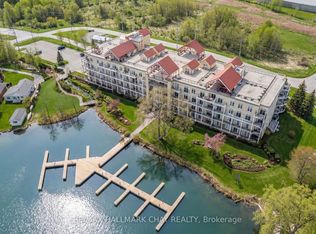
- C$548,7002 bd2 ba-- sqft140 Cedar Island Rd #311, Orillia, ON L3V1T1For Sale

- C$999,9953 bd3 ba-- sqft140 Cedar Island Rd #102, Orillia, ON L3V1T1For Sale

- C$639,9002 bd2 ba-- sqft140 Cedar Island Rd #313, Orillia, ON L3V1T1For Sale

Similar homes
- C$449,9001 bd1 ba-- sqft140 Cedar Island Rd #112, Orillia, ON L3V 1T1For SaleMLS ID #S13819358, RE/MAX HALLMARK CHAY REALTY. TRREB
- C$999,9953 bd3 ba-- sqft140 Cedar Island Rd #102, Orillia, ON L3V 1T1For SaleMLS ID #S13713844, RE/MAX RIGHT MOVE. TRREB
- C$599,0002 bd2 ba-- sqft95 Matchedash St N #202, Orillia, ON L3V 4T9For Sale
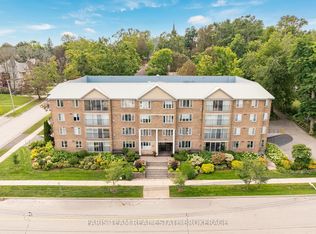 MLS ID #S13742958, FARIS TEAM REAL ESTATE. TRREB
 - C$609,0002 bd2 ba-- sqft80 Orchard Point Rd #605, Orillia, ON L3V 1C6For Sale
 MLS ID #S13622442, RE/MAX RIGHT MOVE. TRREB
