Ranch-style bungalow with in-law apartment. This neat, clean and well-maintained home is located on a quiet residential street west of the hospital and within walking distance to downtown Orillia. Situated on a 203 ft. deep lot, the property features two front driveways, tasteful landscaping, a partly fenced backyard with lots of open space, numerous shade trees, a children's playhouse with slide and a detached storage building 12 ft. x 20 ft. The main floor layout includes an inviting foyer, an open concept living room/kitchen, three bedrooms and an updated 4-pc. bathroom with stackable washer & dryer. The eat-in kitchen features plenty of counter space and storage, coffured ceilings, pot lights, and hardwood flooring. A door off the kitchen leads to a rear entrance foyer with access to the finished basement and an outdoor covered patio and a 2-level deck. The basement includes a 1-bedroom in-law apartment with an open concept living room/kitchen and a 4-pc. bathroom with stackable washer & dryer. There's a gas fireplace in the apartment living room and the kitchen has a centre island with stainless steel double sinks, breakfast bar, pendant lighting and a built-in dishwasher. The apartment was professionally built in 2015 and contains fire-rated drywall in the ceilings, Roxul sound-proof insulation between the two floors and each unit is wired separately with its own hydro panel. Recent improvements include a gas furnace in 2014; new central air conditioning in July 2026; roof re-shingled in 2017. 200 amp hydro service. Vacant and easy to show.
For sale
C$624,500
238 Mary St, Orillia, ON L3V 3E6
4beds
2baths
Single Family Residence
Built in ----
10,147 Square Feet Lot
$-- Zestimate®
C$--/sqft
C$-- HOA
What's special
Two front drivewaysTasteful landscapingNumerous shade treesInviting foyerThree bedroomsStackable washer and dryerEat-in kitchen
- 9 hours |
- 1 |
- 0 |
Zillow last checked:
Listing updated:
Listed by:
RE/MAX RIGHT MOVE
Source: TRREB,MLS®#: S13675522 Originating MLS®#: Toronto Regional Real Estate Board
Originating MLS®#: Toronto Regional Real Estate BoardFacts & features
Interior
Bedrooms & bathrooms
- Bedrooms: 4
- Bathrooms: 2
Heating
- Forced Air, Gas
Cooling
- Central Air
Appliances
- Included: Water Heater Owned
Features
- In-Law Suite, Primary Bedroom - Main Floor, Upgraded Insulation
- Flooring: Accessory Apartment
- Basement: Apartment,Separate Entrance,Full
- Has fireplace: Yes
- Fireplace features: Natural Gas, Recreation Room
Interior area
- Living area range: 1100-1500 null
Property
Parking
- Total spaces: 2
- Parking features: Front Yard Parking, Private Double
Accessibility
- Accessibility features: None
Features
- Patio & porch: Deck, Porch
- Exterior features: Landscaped, Year Round Living
- Pool features: None
- Has view: Yes
- View description: Trees/Woods
- Waterfront features: None
Lot
- Size: 10,147 Square Feet
- Features: Hospital, Library, Park, Place Of Worship, Public Transit, School, Rectangular Lot
- Topography: Level,Wooded/Treed,Open Space
Details
- Additional structures: Storage, Fence - Partial, Other
- Parcel number: 586510157
- Other equipment: Sump Pump
Construction
Type & style
- Home type: SingleFamily
- Architectural style: Bungalow
- Property subtype: Single Family Residence
Materials
- Brick, Wood
- Foundation: Block, Concrete
- Roof: Asphalt Shingle
Utilities & green energy
- Sewer: Sewer
- Water: None
Community & HOA
Community
- Security: Carbon Monoxide Detector(s), Smoke Detector(s)
Location
- Region: Orillia
Financial & listing details
- Tax assessed value: C$243,000
- Annual tax amount: C$3,722
- Date on market: 8/14/2026
Price history
Price history is unavailable.
Public tax history
Tax history is unavailable.
Climate risks
Neighborhood: L3V
Nearby schools
GreatSchools rating
No schools nearby
We couldn't find any schools near this home.
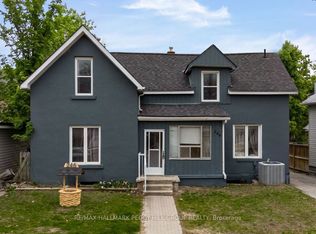
- C$499,9005 bd2 ba-- sqft246 Mary St, Orillia, ON L3V3E6For Sale
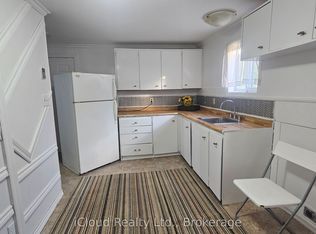
- C$349,9992 bd1 ba-- sqft241 John St, Orillia, ON L3V3H8For Sale
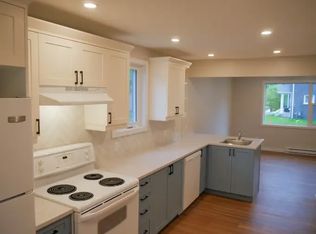
- C$--3 bd1 ba-- sqft254 Mary St #1A, Orillia, ON L3V3E7Off Market
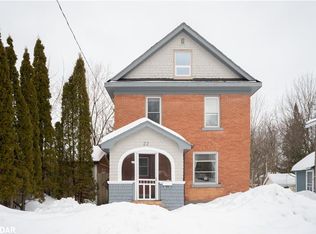
- C$--3 bd2 ba1.5k sqft22 Douglas St, Orillia, ON L3V5Y2Off Market
- C$585,0003 bd1 ba1.1k sqft268 John St, Orillia, ON L3V3H9Sold
- C$--3 bd2 ba-- sqft190 Mississaga St W #1, Orillia, ON L3V3B5Off Market
- C$549,0004 bd2 ba985 sqft268 Mississauga St W, Orillia, ON L3V3B8Pending
- C$--3 bd2 ba1.2k sqft60 McKenzie St, Orillia, ON L3V6A4Off Market
Similar homes
- C$699,0003 bd4 ba-- sqft80 Coldwater Rd W, Orillia, ON L3V 3L4For Sale
 MLS ID #S13667228, CENTURY 21 B.J. ROTH REALTY LTD., BROKERAGE. TRREB
 - C$629,9003 bd2 ba-- sqft12 Clinton St, Orillia, ON L3V 6A1For Sale
 MLS ID #S13677248, Century 21 B.J. Roth Realty Ltd.. TRREB
 - C$635,0004 bd3 ba-- sqft17 Walker Ave, Orillia, ON L3V 6G8For Sale
 MLS ID #S13671826, RE/MAX HALLMARK CHAY REALTY. TRREB
 - C$569,0005 bd2 ba-- sqft5 Karen Cres, Orillia, ON L3V 3H2For Sale
 MLS ID #S13656420, Royal LePage Quest. TRREB
 - C$499,9005 bd2 ba-- sqft246 Mary St, Orillia, ON L3V 3E6For SaleMLS ID #S13652024, RE/MAX HALLMARK PEGGY HILL GROUP REALTY. TRREB
- C$565,0004 bd2 ba-- sqft423 Mary St, Orillia, ON L3V 3G5For SaleMLS ID #S13662954, RE/MAX HALLMARK PEGGY HILL GROUP REALTY. TRREB
- C$649,9003 bd2 ba-- sqft8 Edna St, Orillia, ON L3V 6G4For SaleMLS ID #S13670930, Royal LePage Lakes Of Muskoka - Clarke Muskoka Realty. TRREB
- C$575,0003 bd2 ba-- sqft636 Mississaga St W, Orillia, ON L3V 3C6For SaleMLS ID #S13676916, PARKER COULTER REALTY BROKERAGE INC.. TRREB
- C$639,0003 bd2 ba-- sqft70 North St W, Orillia, ON L3V 3S5For SaleMLS ID #S13645738, RE/MAX HALLMARK CHAY REALTY. TRREB
- C$649,0004 bd3 ba-- sqft116 Albert St S, Orillia, ON L3V 5L2For SaleMLS ID #S13657948, FARIS TEAM REAL ESTATE. TRREB
- C$599,9003 bd2 ba-- sqft119 Emily St, Orillia, ON L3V 5V2For SaleMLS ID #S13620058, RE/MAX RIGHT MOVE. TRREB
- C$789,9994 bd2 ba-- sqft92 Quinn Ave, Orillia, ON L3V 3H5For SaleMLS ID #S13672550, REAL BROKER ONTARIO LTD.. TRREB
- C$619,9003 bd2 ba-- sqft8 George St N, Orillia, ON L3V 2V2For SaleMLS ID #S13552512, ENGEL & VOLKERS BARRIE. TRREB
- C$625,0004 bd1 ba-- sqft321 Park St, Orillia, ON L3V 7R6For SaleMLS ID #S13631232, KELLER WILLIAMS EXPERIENCE REALTY. TRREB
- C$659,0004 bd2 ba-- sqft10 Karen Cres, Orillia, ON L3V 3H1For SaleMLS ID #S13466504, FARIS TEAM REAL ESTATE. TRREB
- C$499,0003 bd1 ba-- sqft79 Frederick St, Orillia, ON L3V 5W6For SaleMLS ID #S13655208, CENTURY 21 B.J. ROTH REALTY LTD.. TRREB
- C$499,9994 bd2 ba-- sqft43 Fittons Rd W, Orillia, ON L3V 3T7For SaleMLS ID #S13661072, ROYAL LEPAGE FIRST CONTACT REALTY. TRREB
- C$599,0003 bd2 ba-- sqft93 North St W, Orillia, ON L3V 3S7For SaleMLS ID #S13599272, EXP REALTY. TRREB
- C$649,0003 bd2 ba-- sqft390 Arthur St, Orillia, ON L3V 3M8For SaleMLS ID #S13546356, CENTURY 21 B.J. ROTH REALTY LTD., BROKERAGE. TRREB
- C$569,9994 bd1 ba-- sqft38 North St W, Orillia, ON L3V 3S5New ConstructionMLS ID #S13620062, KELLER WILLIAMS EXPERIENCE REALTY. TRREB
