This is the backyard people move for. At 92 Quinn Avenue, a heated above-ground pool wrapped in expansive decking, a hot tub beneath its own covered pavilion, a screened lounge, dedicated grilling space, multiple seating and firepit areas, and an upper deck tucked into the mature treed hillside come together as a private backyard retreat. Two walkouts-one directly from the primary bedroom and another through double sliding doors from the main living area-make the outdoor space part of everyday life and create effortless flow when entertaining.Inside, this extensively improved 3+1-bedroom, 2-bath raised bungalow offers a bright, open-concept kitchen, dining and living area with quartz counters, a large island, built-in smart lighting and a full suite of kitchen appliances approximately four months old. Three bedrooms and a full bath complete the main level. The finished lower level adds a spacious family room, fourth bedroom, 3-piece bath and kitchenette, plus convenient access through the attached garage, creating flexible space for extended family, older children, overnight guests, a home office or hobby area.The Seller reports more than $150,000 invested in improvements, including an updated hydro pole and electrical service with a GenerLink connection, furnace and central air conditioning (2021), tankless water heater (2021), paved driveway (2022), new garage door, garage entry door and front entrance door, epoxy-coated garage floor, dedicated drinking-water filtration, upgraded stairs, front landscaping, rear-deck improvements and tree removal. The attached garage provides practical parking and storage, while the improved front entrance and landscaping add curb appeal. Set on a mature lot in an established Orillia neighbourhood, this home offers a rare combination of privacy, adaptable living space and a backyard designed to be enjoyed. With the major mechanicals addressed and the lifestyle upgrades already completed, 92 Quinn is ready from day one.
For sale
C$789,999
92 Quinn Ave, Orillia, ON L3V 3H5
4beds
2baths
Single Family Residence
Built in ----
8,400 Square Feet Lot
$-- Zestimate®
C$--/sqft
C$-- HOA
What's special
Screened loungeDedicated grilling spacePrivate backyard retreatQuartz countersLarge islandBuilt-in smart lightingFourth bedroom
- 5 hours |
- 5 |
- 1 |
Zillow last checked:
Listing updated:
Listed by:
REAL BROKER ONTARIO LTD.
Source: TRREB,MLS®#: S13672550 Originating MLS®#: Toronto Regional Real Estate Board
Originating MLS®#: Toronto Regional Real Estate BoardFacts & features
Interior
Bedrooms & bathrooms
- Bedrooms: 4
- Bathrooms: 2
Heating
- Forced Air, Gas
Cooling
- Central Air
Appliances
- Included: Instant Hot Water, Water Purifier
Features
- In-Law Suite, Primary Bedroom - Main Floor
- Flooring: Carpet Free
- Basement: Finished
- Has fireplace: No
Interior area
- Living area range: 1100-1500 null
Property
Parking
- Total spaces: 5
- Parking features: Private Double
- Has garage: Yes
Features
- Patio & porch: Deck
- Exterior features: Lighting, Privacy, Recreational Area
- Has private pool: Yes
- Pool features: Other
- Has spa: Yes
- Spa features: Hot Tub
Lot
- Size: 8,400 Square Feet
- Features: Rectangular Lot
Details
- Parcel number: 586340482
Construction
Type & style
- Home type: SingleFamily
- Architectural style: Bungalow-Raised
- Property subtype: Single Family Residence
Materials
- Brick
- Foundation: Concrete Block
- Roof: Shingle
Utilities & green energy
- Sewer: Sewer
Community & HOA
Community
- Security: Security Gate
Location
- Region: Orillia
Financial & listing details
- Date on market: 8/13/2026
Price history
Price history is unavailable.
Public tax history
Tax history is unavailable.
Climate risks
Neighborhood: L3V
Nearby schools
GreatSchools rating
No schools nearby
We couldn't find any schools near this home.
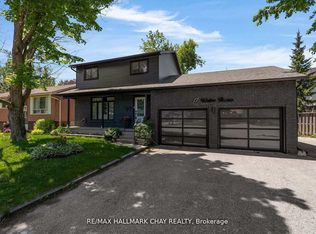
- C$635,0004 bd3 ba-- sqft17 Walker Ave, Orillia, ON L3V6G8For Sale
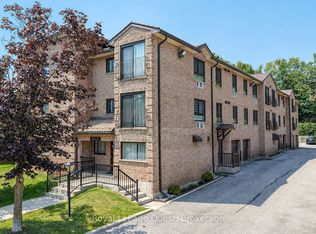
- C$329,0002 bd1 ba-- sqft1047 Mississaga St W #307, Orillia, ON L3V3C7For Sale
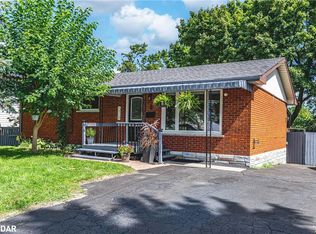
- C$585,0004 bd2 ba1k sqft6 Walker Ave, Orillia, ON L3V6G7Sold
- C$--2 bd1 ba-- sqft1038 Mississaga St W #2-BEDROOM, Orillia, ON L3V7E8Off Market

- C$--3 bd2 ba-- sqft1038 Mississaga St W #3-BEDROOM, Orillia, ON L3V7E8Off Market
- C$--2 bd1 ba-- sqft1038 Mississaga St W #668608, Orillia, ON L3V7E8Off Market
- C$--3 bd2 ba-- sqft1038 Mississaga St W #666815, Orillia, ON L3V7E8Off Market
- C$--3 bd2 ba-- sqft1038 Mississaga St W, Orillia, ON L3V7E8Off Market
Similar homes
- C$775,0004 bd2 ba-- sqft424 Homewood Ave, Orillia, ON L3V 3K8For Sale
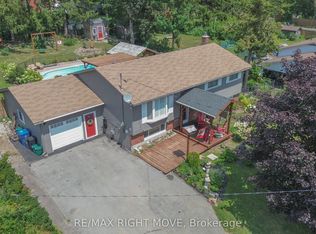 MLS ID #S13610426, RE/MAX RIGHT MOVE. TRREB
 - C$569,0005 bd2 ba-- sqft5 Karen Cres, Orillia, ON L3V 3H2For Sale
 MLS ID #S13656420, Royal LePage Quest. TRREB
 - C$635,0004 bd3 ba-- sqft17 Walker Ave, Orillia, ON L3V 6G8For SaleMLS ID #S13671826, RE/MAX HALLMARK CHAY REALTY. TRREB
- C$735,0003 bd4 ba-- sqft33 Vanessa Dr, Orillia, ON L3V 7Y8For Sale
 MLS ID #S13669822, Century 21 B.J. Roth Realty Ltd.. TRREB
 - C$699,0003 bd4 ba-- sqft80 Coldwater Rd W, Orillia, ON L3V 3L4For SaleMLS ID #S13667228, CENTURY 21 B.J. ROTH REALTY LTD., BROKERAGE. TRREB
- C$649,9003 bd2 ba-- sqft8 Edna St, Orillia, ON L3V 6G4For SaleMLS ID #S13670930, Royal LePage Lakes Of Muskoka - Clarke Muskoka Realty. TRREB
- C$565,0004 bd2 ba-- sqft423 Mary St, Orillia, ON L3V 3G5For SaleMLS ID #S13662954, RE/MAX HALLMARK PEGGY HILL GROUP REALTY. TRREB
- C$789,0005 bd2 ba-- sqft93 Westmount Dr S, Orillia, ON L3V 6E2For SaleMLS ID #S13464512, REMAX YOUR COMMUNITY REALTY. TRREB
- C$659,0004 bd2 ba-- sqft10 Karen Cres, Orillia, ON L3V 3H1For SaleMLS ID #S13466504, FARIS TEAM REAL ESTATE. TRREB
- C$859,9004 bd3 ba-- sqft3118 Orion Blvd, Orillia, ON L3V 8J5For SaleMLS ID #S13634280, RE/MAX HALLMARK CHAY REALTY. TRREB
- C$739,9004 bd3 ba-- sqft37 Laurentian Ln, Orillia, ON L3V 7N8For SaleMLS ID #S13223588, CENTURY 21 B.J. ROTH REALTY LTD., BROKERAGE. TRREB
- C$799,9995 bd3 ba-- sqft2997 Stone Ridge Blvd, Orillia, ON L3V 8J5For SaleMLS ID #S13559916, RE/MAX RIGHT MOVE. TRREB
- C$769,9004 bd4 ba-- sqftLOT 46 Orion Blvd, Orillia, ON L3V 8J5New ConstructionMLS ID #S13545302, CENTURY 21 B.J. ROTH REALTY LTD., BROKERAGE. TRREB
- C$725,0004 bd4 ba-- sqft55 Laurentian Ln, Orillia, ON L3V 7N7For SaleMLS ID #S13601612, RE/MAX RIGHT MOVE. TRREB
- C$869,9005 bd4 ba-- sqft27 Brandon Cres, Orillia, ON L3V 7P6For SaleMLS ID #S13526992, CARPENTER, JASON . TRREB
- C$739,9005 bd4 ba-- sqft3135 Emperor Dr, Orillia, ON L3V 0G4For SaleMLS ID #S13639144, Real Broker Ontario Ltd.. TRREB
- C$684,9003 bd2 ba-- sqft10 Andrea Cres, Orillia, ON L3V 6W5For SaleMLS ID #S13526206, CENTURY 21 B.J. ROTH REALTY LTD., BROKERAGE. TRREB
- C$550,0004 bd2 ba-- sqft379 High St, Orillia, ON L3V 4X6For SaleMLS ID #S13665898, KELLER WILLIAMS EXPERIENCE REALTY. TRREB
- C$769,0003 bd3 ba-- sqft255 Diana Dr, Orillia, ON L3V 0E2For SaleMLS ID #S13525902, RE/MAX HALLMARK REALTY LTD.. TRREB
- C$849,0005 bd4 ba-- sqft29 Tecumseth St, Orillia, ON L3V 1X7For SaleMLS ID #S13622146, Royal LePage Locations North. TRREB
