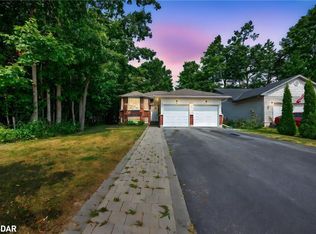
BEAUTIFULLY UPDATED BRICK BUNGALOW MINUTES FROM LAKE COUCHICHING WITH BRIGHT LIVING SPACES & A FAMILY-FRIENDLY LAYOUT! Welcome to this charming all-brick, move-in ready bungalow nestled on a generous in-town lot in one of Orillia’s most desirable family-friendly neighbourhoods. Perfectly positioned within walking distance to schools, parks, dining, and transit, this home is also just minutes from downtown Orillia, where you will find shops, restaurants, a recreation centre, entertainment, and the scenic waterfront of Lake Couchiching with its marinas, trails, Couchiching Beach, the Rotary Aqua Theatre, and picturesque shoreline parks. Offering fantastic curb appeal with a freshly painted front deck, awning, and driveway, this home also boasts a fully fenced backyard retreat with mature trees, a spacious covered deck, garden beds, a storage shed, and plenty of green space for outdoor enjoyment. Inside, a sunlit living room with oversized windows flows into the dining room and updated kitchen, featuring sleek cabinetry, accent lighting, a tiled backsplash, and newer appliances including a built-in microwave and dishwasher. A walkout to the back deck creates effortless indoor-outdoor living. The main level includes three generously sized bedrooms and a beautifully updated 4-piece bath with a deep soaker tub, modern vanity and faucet, an upgraded mirror, and contemporary lighting, with fresh paint throughout for a fresh, contemporary feel. The finished lower level provides incredible versatility with an additional bedroom, a rec room with a kitchenette, a private office or den, and a large laundry and storage area, presenting excellent in-law suite potential. With updated exterior GFCI outlets for peace of mind and quick access to Highways 11 and 12 for easy commuting, this #HomeToStay offers comfort, versatility, and lifestyle in one exceptional package!
Sold for $585,000
C$585,000
6 Walker Ave, Orillia, ON L3V 6G7
4beds
1,052sqft
Single Family Residence, Residential
Built in 1968
8,973 Square Feet Lot
$-- Zestimate®
C$556/sqft
C$2,620 Estimated rent
Home value
Not available
Estimated sales range
Not available
Not available
Owner options
List your home for rent
C$2,620/mo
Rent Zestimate®
Find your next renter with Zillow Rental Manager. Plus, with online applications, you can quickly screen prospective tenants – for free.
C$2,620/mo
Rent Zestimate®
Refinance and save
C$2,473/mo
Est. payment
Refinancing to a lower rate could help reduce your monthly payments and save thousands over the life of the loan.
C$2,473/mo
Est. payment
Explore your selling options
Work with a Zillow partner agent
Leverage their expertise and Zillow's premium Showcase listings to get your home seen by more buyers.
Get startedList with your own agent
Get your home in front of millions of buyers by listing it on Zillow.
Learn how to do itSell it yourself
Take full control of how buyers see your home on Zillow by listing For Sale by Owner (FSBO).
List your homeWhat's special
Generous in-town lotFantastic curb appealFully fenced backyard retreatMature treesSpacious covered deckGarden bedsOversized windows
Zillow last checked:
Listing updated:
Listed by:
Peggy Hill, Salesperson,
RE/MAX Hallmark Peggy Hill Group Realty Brokerage
Source: ITSO,MLS®#: 40785964Originating MLS®#: Barrie & District Association of REALTORS® Inc.
Facts & features
Interior
Bedrooms & bathrooms
- Bedrooms: 4
- Bathrooms: 2
- Full bathrooms: 2
- Main level bathrooms: 1
- Main level bedrooms: 3
Other
- Level: Main
Bedroom
- Level: Main
Bedroom
- Level: Main
Bedroom
- Level: Basement
Bathroom
- Features: 4-Piece
- Level: Main
Bathroom
- Features: 4-Piece
- Level: Basement
Dining room
- Level: Main
Kitchen
- Level: Main
Kitchen
- Level: Basement
Laundry
- Level: Basement
Living room
- Level: Main
Office
- Level: Basement
Recreation room
- Level: Basement
Heating
- Forced Air, Natural Gas
Cooling
- Central Air
Appliances
- Included: Dishwasher
- Laundry: Lower Level
Features
- Other
- Basement: Separate Entrance,Full,Finished
- Has fireplace: No
Interior area
- Total structure area: 1,733
- Total interior livable area: 1,052 sqft
- Finished area above ground: 1,052
- Finished area below ground: 681
Property
Parking
- Total spaces: 6
- Parking features: Private Drive Double Wide
- Uncovered spaces: 6
Features
- Stories: 1
- Patio & porch: Deck
- Exterior features: Awning(s)
- Fencing: Full
- Frontage type: East
- Frontage length: 60.00
Lot
- Size: 8,973 Square Feet
- Dimensions: 60 x 149.88
- Features: Urban, Rectangular, Beach, Near Golf Course, Highway Access, Hospital, Marina, Park, Rec./Community Centre, Schools, Shopping Nearby
Details
- Parcel number: 586370103
- Zoning: R2
Construction
Type & style
- Home type: SingleFamily
- Architectural style: Bungalow
- Property subtype: Single Family Residence, Residential
Materials
- Brick
- Foundation: Block
- Roof: Asphalt Shing
Condition
- 51-99 Years
- New construction: No
- Year built: 1968
Utilities & green energy
- Sewer: Sewer (Municipal)
- Water: Municipal
Community & HOA
Community
- Security: Carbon Monoxide Detector(s), Smoke Detector(s)
Location
- Region: Orillia
Financial & listing details
- Price per square foot: C$556/sqft
- Annual tax amount: C$3,477
- Date on market: 11/5/2025
- Inclusions: Dishwasher, Fridge X2, Stove X2, Built-In Microwave X2.
- Exclusions: Fabric Curtains.
Price history
| Date | Event | Price |
|---|---|---|
| 12/11/2025 | Sold | C$585,000C$556/sqft |
Source: ITSO #40785964 Report a problem | ||
Public tax history
Tax history is unavailable.
Neighborhood: L3V
Nearby homes
- C$684,9003 bd2 ba-- sqft10 Andrea Cres, Orillia, ON L3V6W5For Sale
- C$659,9004 bd3 ba-- sqft17 Walker Ave, Orillia, ON L3V6G8For Sale
- C$735,0005 bd3 ba1.3k sqft393 Grenville Ave, Orillia, ON L3V8A7Sold
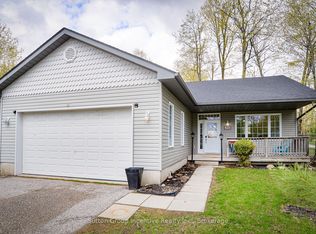
- C$679,9003 bd3 ba-- sqft391 Grenville Ave, Orillia, ON L3V8A7For Sale
- C$--2 bd1 ba-- sqft1038 Mississaga St W #2-BEDROOM, Orillia, ON L3V7E8Off Market
- C$--3 bd2 ba-- sqft1038 Mississaga St W #3-BEDROOM, Orillia, ON L3V7E8Off Market
- C$--2 bd1 ba-- sqft1038 Mississaga St W #668608, Orillia, ON L3V7E8Off Market
- C$--3 bd2 ba-- sqft1038 Mississaga St W #666815, Orillia, ON L3V7E8Off Market
Nearby schools
GreatSchools rating
No schools nearby
We couldn't find any schools near this home.
Schools provided by the listing agent
- Elementary: Harriett Todd P.S./Monsignor Lee C.S
- High: Twin Lakes S.S./Patrick Fogarty Catholic S.S.
Source: ITSO. This data may not be complete. We recommend contacting the local school district to confirm school assignments for this home.
- Ontario
- Simcoe County
- Orillia
- L3V 6G7
- 6 Walker Ave
Nearby cities
Nearby zip codes
Other Orillia Topics
